
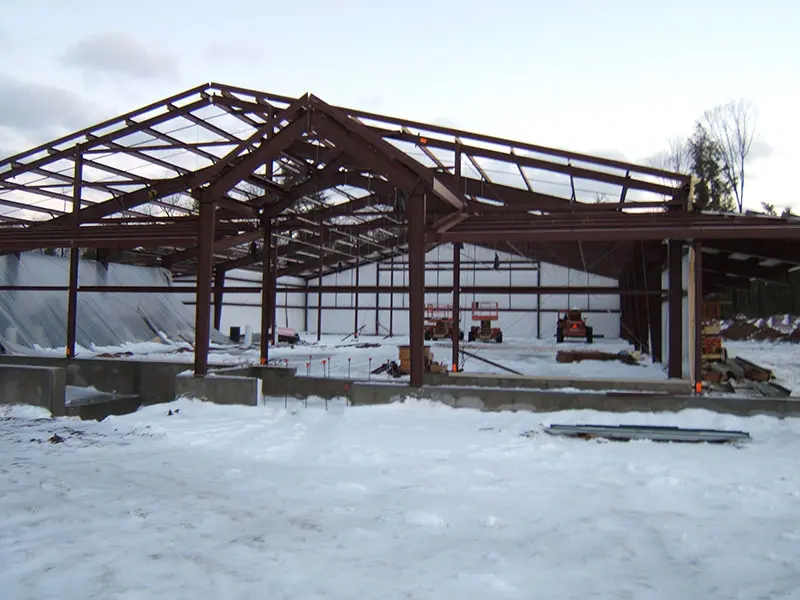
Steel Building Kits
A steel building kit is a complete, pre-engineered building delivered to your site, where all components are individually marked and cross referenced to the assembly drawings. Which makes it easy to erect on site. Universal Steel of America engineers commercial and industrial steel building kits to your local code and ships everything you need from the plant closest to your site.
Every kit is designed for your size, your use, and the wind, snow, and seismic codes of your location, and arrives with engineered structural stamped drawings and an assembly manual so your contractor or erection crew can put it up quickly. If you want the full background on how these building systems work, see our pre-engineered metal buildings page.
Request a quote
Steel Building Kits specifications
- Building system
- Bolt-together steel building kit (pre-engineered)
- Primary framing
- Rigid steel frames, columns, rafters, tapered I-beams
- Secondary framing
- Purlins, girts, eave struts, bracing
- Roof and walls
- 26-gauge steel panels (24-gauge and 22-gauge special order), Galvalume or painted
- Clear span
- Up to 300 ft, column-free
- Design loads
- Wind, snow, and seismic to local code
- Connections
- Factory-punched, field-bolted
- Included
- Engineered structural stamped drawings, anchor-bolt plan, assembly manual, fasteners
- Finish warranty
- Up to 40 years (panel finish)
- Delivery
- Single shipment from the closest plant
- Coverage
- US and internationally across the Caribbean, Puerto Rico, South America and Africa
Options and configurations
Doors and Openings
Add framed openings for overhead and roll-up doors, walk doors, and windows wherever your operation needs them, sized and reinforced as part of the engineering.
Steel building accessoriesInsulation
Specify insulation to match your use and climate, from a simple vapor barrier to a full insulated panel system for energy efficiency and condensation control.
Metal building insulationRoof and Wall Panels
Choose panel profiles and upgrades, including standing seam roofing and insulated metal panels, to suit performance and appearance.
Insulated metal panelsColors and Finishes
Pick from a range of panel colors and trims, all backed by a long-term finish warranty, so the building looks the part as well as performing.
Metal building color chartsMezzanines and Heavy-Duty Framing
Need more from the structure? We can frame for a mezzanine or second floor, reinforce for a multi-ton crane system, or design the building to carry masonry loads.
Sizes and Clear Spans
From smaller commercial buildings to large industrial spans, kits are engineered to your dimensions, with clear spans up to 300 feet for a completely open floor.
Sizes & pricing
Most steel building kits projects start with a size and a budget. Browse common sizes or see typical costs.
What's included
Primary Framing
Rigid steel frames, columns, and rafters, typically tapered I-beams, engineered to carry the building and its loads. Clear spans reach up to 300 feet so the interior stays open and column-free.
Secondary Framing
Purlins, girts, eave struts, and bracing that tie the frames together and support the panels. Every member is factory-punched to line up and bolt together on site.
Roof and Wall Panels
26-gauge steel roof and wall panels in a range of profiles and colors, finished to resist corrosion, with a finish warranty of up to 40 years. Trim, gutters, and downspouts are included. *24 gauge and 22 gauge also available via special order.
Fasteners and Drawings
All the bolts, screws, and closures to assemble the building, plus engineered structural stamped drawings, an anchor-bolt plan, and an assembly manual with letters of certification for your permit.
Why choose a Universal Steel building kit?
A steel building kit gives you the strength and span that no other type of construction would give you, because the engineering and fabrication are done before anything reaches your site. Here is what sets a Universal Steel kit apart.
Everything is included
Your kit arrives as a complete package: primary and secondary framing, roof and wall panels, trim, fasteners, and the engineered structural stamped drawings and assembly manual to put it together. There are no parts to chase down separately and no surprises for your contractor, which is one of the biggest headaches a kit removes.
Faster to build
Because every member is pre-cut and pre-punched at the factory and bolts together, a kit goes up far faster than conventional construction. Many commercial buildings are erected in a matter of weeks rather than months.
Lower cost
Pre-engineered steel uses only the steel the building needs and cuts the labor hours spent, as compared to structural steel were you spend a lot of time cutting and welding onsite. The shell of a steel building kit can cost up to 50% less than comparable wood-frame construction, with lower long-term maintenance on top.
Built to last
Steel does not rot, warp, or burn, and it resists pests and severe weather. Every kit is engineered to your local wind, snow, and seismic codes and built to your local building codes, so it performs for decades.
Shipped from the closest plant
With plants in every region, Universal Steel ships your kit from the plant nearest your site to cut freight time and cost, shipping throughout the US and internationally across the Caribbean, Puerto Rico, South America and Africa.
How Your Steel Building Kit Goes Together
A Universal Steel kit is engineered and fabricated at the plant, then delivered to your site in a single shipment with every component marked and ready to assemble. Because the connections are pre-punched and bolt together, easy to erect on site.
Most of our commercial customers have the kit erected by their own general contractor or a local steel erection crew. The engineered structural stamped drawings and assembly manual make that straightforward, and our team supports the process from the first drawing to the final panel. These are engineered commercial buildings, so the result is a code-compliant building you can rely on.
Buy Direct From the Manufacturer
Universal Steel of America is a steel building manufacturer, not a broker or reseller. We handle the engineering and fabrication, so the people who design your kit are the people who stand behind it, and you deal with one accountable partner.
That is why national operators, including Walmart and branches of the U.S. military, have trusted Universal Steel with their buildings. Shipping throughout the US and internationally across the Caribbean, Puerto Rico, South America and Africa, from the plant closest to your site.
Steel Building Kits questions
What is included in a steel building kit?
A Universal Steel kit includes everything needed to assemble the building: primary framing (columns and rafters), secondary framing (purlins, girts, eave struts, and bracing), roof and wall panels, trim, gutters, downspouts, and all the bolts and fasteners. It also includes engineered structural stamped drawings, an anchor-bolt plan, and an assembly manual. You do not need to source parts separately.
Do you have to assemble a steel building kit yourself?
No. While the kit is engineered to bolt together, most commercial customers have it erected by their own general contractor or a local steel erection crew. The engineered structural stamped drawings and assembly manual make the process straightforward, and our team supports it throughout.
Is it cheaper to build with a steel building kit?
Steel building kits are generally a cost-effective choice, and in most cases come in below comparable wood-frame construction, both on the build itself and on long-term maintenance. The actual figure depends on the size, the clear span and height, the steel gauge, the loads the building is engineered for, insulation, the doors and windows you choose, your location, and current steel prices. Tell us what you have in mind and we will prepare a quote specific to your building.
How long does it take to put up a steel building kit?
Erection time depends on the size and complexity of the building, but because every part is pre-cut, pre-punched, and bolts together, a steel building kit goes up far faster than conventional construction. Many commercial buildings are erected in a matter of weeks once the foundation is ready.
Can a steel building kit be customized?
Yes. Universal Steel customizes the size, eave height, roof pitch, framing, doors, windows, insulation, panels, and colors to suit your operation, and can reinforce the structure for mezzanines, cranes, or masonry. The standardized kit system simply makes that customization faster and more cost-effective than conventional construction.
Do steel building kits meet local building codes?
Yes. Every Universal Steel kit is engineered to the wind, snow, and seismic codes of your specific location and built to local code, and it ships with engineered structural stamped drawings and letters of certification to support your permit application.
Guides & insights
 Pre-engineered metal buildings
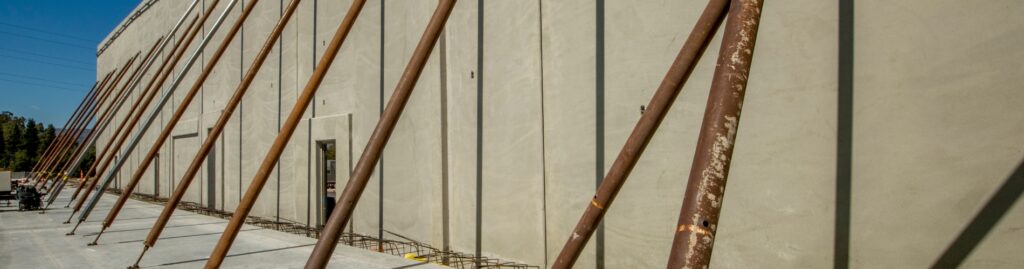
PEMB vs Tilt-Up Concrete: The Real Differences, and Why It Isn’t Either-Or
PEMB vs tilt-up concrete compared on structure, walls, spans and site needs, plus how tilt-up walls go on a pre-engineered steel frame.
Read article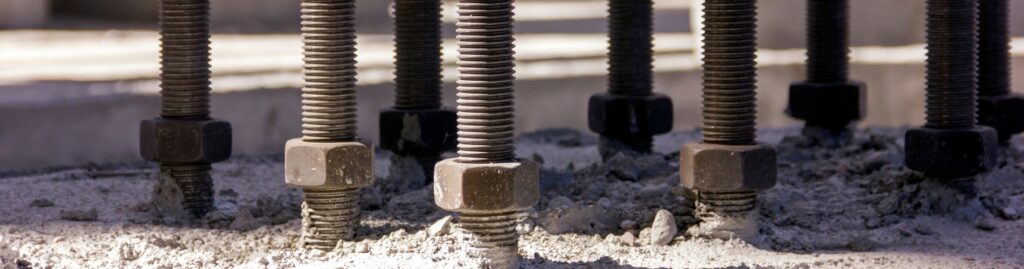 Pre-engineered metal buildings
PEMB Foundations: What the Manufacturer Provides and What the Engineer Designs
Who designs a PEMB foundation? The engineer does. Here's what the manufacturer provides, what the engineer designs, and the anchor bolt mistake…
Read article Pre-engineered metal buildings
PEMB vs Conventional Steel: What’s the Difference?
How a pre-engineered metal building differs from conventional structural steel, who is accountable for what, and when each one is the right…
Read articleRequest a quote
We engineer, manufacture and ship your building from the closest plant, across the US and internationally.