
Prefabricated Metal Church Buildings
A metal church gives your congregation a column-free worship space, faster occupancy, and lower upkeep than masonry or timber, all engineered to your local code and shipped from the closest plant. Universal Steel of America has designed and supplied pre-engineered steel church buildings since 1995, engineering every frame to your local wind, snow, and seismic codes and delivering throughout the US and internationally across the Caribbean, Puerto Rico, South America and Africa.
With in-house engineering, a clear span sanctuary, fellowship hall, classrooms, and offices can sit under one roof with no interior columns to interrupt sightlines or seating. We ship from the plant closest to your site, so your committee can put its budget into the worship experience rather than ongoing maintenance.
Request a quote
- Building type
- Pre-engineered steel church (clear span rigid frame)
- Clear span
- Column-free worship space, engineered wide to suit your seating
- Frame
- Welded I-beam primary frame with secondary framing
- Roof and walls
- Factory-formed steel panels; brick, stone, stucco or EIFS finishes available
- Eave height
- Specified to suit vaulted ceilings, balconies and platform sightlines
- Point loads
- Engineered for steeples, crosses, bell towers and roof-mounted HVAC
- Loads
- Designed to local wind, snow and seismic building codes
- Insulation
- High-R roof and wall systems for energy-efficient year-round use
- Finish warranty
- 25 to 40 year paint and coating warranty
- Expansion
- Frame detailed for future fellowship hall, classroom or gym additions
- Coverage
- Manufactured and shipped across the US and, internationally, the Caribbean, Puerto Rico, South America and Africa
Prefabricated Metal Church Buildings options
Sanctuary and worship space
The clear span main hall is the heart of a metal church. A column-free sanctuary keeps every seat in view of the platform, carries point loads for crosses, steeples, and bell towers, and supports the lighting, sound, and HVAC that modern worship demands. Vaulted ceilings and wide spans are engineered into the frame from the start.
Clear span and rigid frame buildingsFellowship hall and event space
A large, open fellowship hall hosts shared meals, receptions, and gatherings between services. Steel makes the wide, column-free floor straightforward, and the same space adapts easily for banquets, weddings, and community events as needs change.
Community center buildingsClassrooms and education wing
Sunday school rooms, an education wing, and conference and meeting rooms can sit alongside the sanctuary under one roof or in a connected addition. Interior walls are non-load-bearing in a clear span building, so classrooms can be laid out and later reconfigured without touching the frame.
Youth center and gymnasium
Many congregations add a youth center or full gymnasium for recreation, sports, and large gatherings. The clear span frame gives the open height and column-free floor a court or multi-purpose hall needs, and the space doubles for banquets and overflow seating.
Gymnasium and fitness buildingsAdministrative offices
Pastoral and administrative offices, counseling rooms, choir and music rooms, and a church kitchen integrate into the same building. Insulated wall and roof panels keep these year-round-use areas comfortable and energy efficient.
Metal building insulationDaycare and childcare facility
Church-run daycare and childcare centers benefit from the same fire-resistant, low-maintenance steel structure. Engineered to local code with insulated panels, the space stays safe, quiet, and comfortable for year-round use.
Future expansion and additions
A pre-engineered frame is designed to grow. A future fellowship hall, classroom wing, or gymnasium can bolt on to the original endwall rather than starting a new project, so the building keeps pace with the congregation. Browse footprints on our metal building sizes hub.
Metal building sizesSteel church buildings engineered for worship
A church has demands a stock metal building does not: an open sanctuary that seats a growing congregation, point loads for a steeple, cross, or bell tower, and roof framing strong enough to carry heavy HVAC and audio-visual equipment. As a pre-engineered metal building manufacturer, Universal Steel designs each church to those loads from the first drawing, then fabricates the primary frame, secondary framing, wall panels, and roof panels to match.
The clear span frame is what makes steel the practical choice for houses of worship. A rigid-frame structure can span wide and column-free, which keeps every seat in clear view of the platform and lets you reconfigure the floor as the congregation grows. Lofty, vaulted ceilings are straightforward to engineer, and exterior finishes such as brick, stone, stucco, or architectural wall panels let the building read as a traditional church while keeping the strength and economy of steel underneath.
Steel also lowers the long-term cost of stewardship. A factory-finished metal building resists fire, mold, and termites, carries a 25 to 40 year finish warranty on the paint system, and pairs with a high-R insulation package that cuts heating and cooling bills for a building that often sits empty between services. When the congregation outgrows the space, a pre-engineered frame is built to extend, so a future fellowship hall, education wing, or gymnasium can bolt on to the original structure rather than starting over. For a closer look at the column-free engineering behind these buildings, see our rigid frame and clear span buildings guide.
Modern church designs in steel
A steel frame does not mean a plain box. The pre-engineered structure is the shell and the load path; the architecture is yours. Congregations use Universal Steel buildings for everything from a simple country chapel to a contemporary multi-wing campus, finishing the exterior in brick, stone, stucco, EIFS, or standing-seam and the interior with vaulted ceilings, a raised platform, a narthex, and full audio-visual and acoustic treatment.
Because we engineer to your plans, modern church features such as floor-to-ceiling glass at the entry, a covered drop-off canopy, or a separate steeple and bell tower are accounted for as point loads in the frame design rather than added as afterthoughts. The result looks like a purpose-built house of worship and performs like an engineered steel building. For sanctuaries that double as event or recreation space, our gymnasium and fitness buildings and community center buildings share the same clear span approach.
Temples and other houses of worship
The same engineering serves any faith community, not only Christian churches. Universal Steel has supplied steel buildings for temples, synagogues, mosques, fellowship and event halls, and multi-purpose religious campuses. A clear span frame suits a wide assembly hall, a high prayer space, or a banquet and gathering room equally well, and the exterior can be finished to match the architectural tradition of the congregation. Whatever the form of worship, the building is engineered to your local code and shipped from the closest plant to your site.
Prefabricated Metal Church Buildings questions
Are metal church buildings cheaper than traditional construction?
In most cases, yes. A pre-engineered steel church is typically faster to build and lower in material and maintenance cost than masonry or timber, because the frame and panels are fabricated in the factory and erected quickly on site. The exact saving depends on size, finishes, and how much interior build-out you need, such as classrooms, a kitchen, or audio-visual systems. For a detailed cost breakdown, see our metal building cost guide.
How big should a metal church building be?
Size is driven by how many people you need to seat plus the support spaces around the sanctuary. As a rough guide, allow around 12 to 15 square feet per seat for the worship area, then add for a fellowship hall, classrooms, offices, restrooms, and circulation. A clear span steel frame lets you reconfigure that space over time, and you can compare common footprints on our metal building sizes pages.
Can a steel church be designed to look like a traditional church?
Yes. The steel frame is the structure and load path; the architecture is entirely yours. Exteriors are finished in brick, stone, stucco, or architectural panels, and features like a steeple, bell tower, cross, vaulted ceilings, and entry glass are engineered into the frame as point loads. From the street the building reads as a traditional house of worship.
Can you add on to a metal church building later?
Yes, and pre-engineered buildings are particularly well suited to it. The frame is designed so a future fellowship hall, education wing, or gymnasium can connect to the existing endwall. Telling us about planned growth at the design stage means the building is detailed for expansion from the outset.
How long does it take to build a metal church?
A pre-engineered steel church is usually quicker to enclose than conventional construction because the frame and panels arrive cut and ready to assemble. Overall project time still depends on site work, the foundation, permits, and interior fit-out, but the steel shell itself goes up fast, which shortens the time to a weather-tight building.
Are steel churches strong and safe?
Steel is non-combustible and is engineered to your local wind, snow, and seismic codes, which is why fire-resistant steel framing can qualify for insurance discounts. The frame is designed to carry heavy roof-mounted HVAC and the point loads of steeples and bell towers, and it resists mold, rot, and termites for a long service life with minimal maintenance.
Guides & insights
 Pre-engineered metal buildings
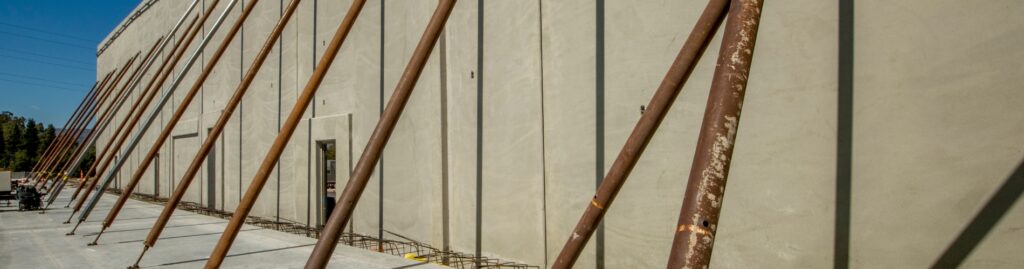
PEMB vs Tilt-Up Concrete: The Real Differences, and Why It Isn’t Either-Or
PEMB vs tilt-up concrete compared on structure, walls, spans and site needs, plus how tilt-up walls go on a pre-engineered steel frame.
Read article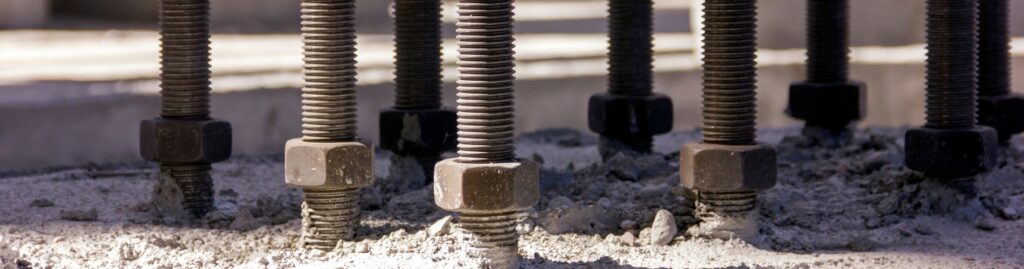 Pre-engineered metal buildings
PEMB Foundations: What the Manufacturer Provides and What the Engineer Designs
Who designs a PEMB foundation? The engineer does. Here's what the manufacturer provides, what the engineer designs, and the anchor bolt mistake…
Read article Pre-engineered metal buildings
PEMB vs Conventional Steel: What’s the Difference?
How a pre-engineered metal building differs from conventional structural steel, who is accountable for what, and when each one is the right…
Read articleRequest a Prefabricated Metal Church Buildings quote
Pre-engineered, code-stamped and shipped from the closest plant, across the US and internationally.