
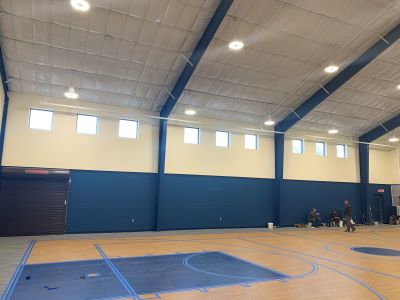
Steel Buildings for Recreation and Events
Recreational buildings demand one thing above all: wide, column-free interior space with the ceiling height to suit play, performance, and spectators. Universal Steel of America is a pre-engineered metal building manufacturer that designs, engineers, and ships clear span recreational buildings for gyms, indoor courts, arenas, community centers, and more, every frame engineered to your local wind, snow, and seismic codes.
Since 1995 we have built recreational and sports facilities throughout the US and internationally across the Caribbean, Puerto Rico, South America and Africa. We have plants in every region of the United States and ship from the closest plant to your site, so your steel arrives engineered, cut, and ready to assemble, not fabricated on a job site.
Request a quote
- Building type
- Pre-engineered clear span recreational building
- Frame
- Rigid steel frame, column-free interior
- Clear span
- Over 100 ft achievable, sized to courts and activities
- Eave height
- Engineered to the sport, commonly 20 ft and up for gyms
- Roof and wall panels
- Insulated steel panels for temperature, condensation, and acoustic control
- Loads
- Engineered to local wind, snow, and seismic requirements
- Openings
- Overhead, roll-up, and storefront doors; skylights, ridge vents, and louvers
- Interior options
- Locker rooms, offices, concessions, mezzanines, bleacher seating
- Finish warranty
- 25 to 40 year finish warranty
- Coverage
- Manufactured and shipped throughout the US and internationally across the Caribbean, Puerto Rico, South America and Africa
Steel Buildings for Recreation and Events options
Gymnasiums and fitness centers
School, municipal, and private gymnasiums are a core use for clear span steel. The column-free floor holds full-size basketball, volleyball, and multi-purpose courts, with the eave height for backboards, dividers, and overhead lighting. Add locker rooms, offices, and bleacher seating inside the same shell.
Gymnasium and fitness buildingsIndoor pickleball and sports facilities
Pickleball, indoor tennis, and multi-sport complexes need a wide, tall, unobstructed footprint to fit several courts side by side with safe run-off. A pre-engineered steel building delivers that span and ceiling height efficiently, and scales from a single court to a tournament-ready venue.
Indoor pickleball facilitiesCommunity and recreation centers
Community centers blend gym space, multi-purpose rooms, and gathering areas under one roof. Clear span steel lets you partition offices, classrooms, and event space around an open core, and the durable, low-maintenance shell suits high-traffic municipal and nonprofit use.
Community center buildingsRiding arenas and equestrian facilities
Indoor riding arenas are among the widest clear span buildings we engineer, giving horse and rider a column-free, all-weather surface with the eave height for safe mounted work. The same frame carries stalls, tack rooms, and viewing areas along the sidewalls.
Steel riding arena buildingsIndoor courts, rinks, and event arenas
Basketball, volleyball, hockey, indoor soccer, and batting cages all share the same need: a large, obstruction-free floor with tall clearance and room for spectators. Our clear span arenas accommodate the playing surface, fixed or retractable seating, and the lighting and sound the venue calls for.
Indoor pools and aquatic centers
Indoor pool buildings put a premium on span, ventilation, and corrosion control. We engineer the open structure to cover the pool and deck, then specify ridge vents, louvers, and the right insulated panels to manage the humidity and condensation an aquatic environment generates.
Specialty recreation: golf, climbing, and trampoline parks
Indoor golf simulators, climbing gyms, trampoline parks, and similar venues each need a particular blend of clear height and open floor. Because every building is engineered to its use, we size the span and eave height around the equipment and adjust the openings, daylighting, and finishes to suit.
Sizing your recreational building
Mid-size footprints suit single-court gyms and clubrooms, while large clear span buildings hold multi-court complexes, arenas, and riding facilities. Compare common dimensions on our sizes guide to match a footprint to the courts and activities you plan to host.
Metal building sizesWhy steel is the standard for recreational buildings
A recreational building lives or dies on its open floor. Basketball, indoor soccer, pickleball, gymnastics, and event use all need an obstruction-free footprint and tall, usable space up to the peak. Our rigid-frame clear span system removes interior columns entirely, so a single building can hold full-size courts, a running track, fixed or retractable seating, and back-of-house rooms without a post in the way.
Pre-engineered steel also gives you the eave height that sports demand. Backboards, volleyball standards, climbing walls, and high-arc play need vertical clearance that wood and block construction struggle to reach economically. Because every member is engineered to code for the building’s span and your site loads, you get that height and width without over-building, and the structure carries lighting rigs, scoreboards, HVAC, and acoustic treatment as designed-in roof and frame loads rather than afterthoughts.
For owners weighing the build, you can request a quote that breaks down what drives the budget on a recreational facility, and the metal building sizes guide helps you match a footprint to the courts and activities you need to fit.
Engineered for the activity, finished for the crowd
No two recreational buildings are alike, so each is engineered to its use. We size the clear span and eave height around the sport or program, then add the openings, ventilation, and daylighting the space needs, large overhead and roll-up doors for equipment and vehicle access, ridge vents and louvers for indoor pools and high-occupancy rooms, and skylights or wall lights for natural light. Insulated roof and wall panels manage condensation, temperature, and sound so the building performs year round. A factory-applied finish carries a 25 to 40 year finish warranty, and the same column-free shell adapts as programs change, from a single court today to a multi-sport complex later.
Clear span and eave height: sizing the space to the sport
The first two numbers on any recreational building are clear span (the column-free width) and eave height (the wall height to the roofline). A regulation basketball court fits comfortably in a 50 to 60 foot wide bay, multi-court gyms and indoor soccer push the span far wider, and our rigid-frame system can clear well over 100 feet without interior support so the whole floor stays open. Eave height is set by the activity: recreational gyms typically want roughly 20 to 24 feet of clearance, while volleyball, climbing, and high-arc sports ask for more. We engineer both dimensions together, to your local loads, so the seating, lighting, and equipment all fit the way the program needs.
Steel Buildings for Recreation and Events questions
What is a recreational building?
A recreational building is a structure built to house sports, fitness, and leisure activities, for example a gymnasium, indoor court, arena, swimming pool, community center, or riding arena. The defining requirement is large, open interior space with the ceiling height to suit play and, often, room for spectators. Pre-engineered steel is well suited to this because its clear span frame removes interior columns and provides tall, usable space up to the peak.
What is an example of a recreational building?
Common examples include basketball and volleyball gymnasiums, indoor pickleball and tennis facilities, indoor soccer and hockey arenas, swimming and aquatic centers, community and youth centers, riding arenas, and event pavilions. Universal Steel engineers clear span steel buildings for all of these, sizing the span and eave height to the specific activity and to the building's local wind, snow, and seismic codes.
What are examples of recreational facilities?
Recreational facilities span sports, fitness, and community use: gyms and fitness centers, indoor courts for basketball, volleyball, tennis, and pickleball, indoor fields and arenas for soccer and hockey, batting cages, gymnastics and climbing gyms, trampoline parks, indoor pools, golf simulators, riding arenas, and multi-purpose community centers. Each can be delivered as a column-free steel building tailored to its use.
Why are steel buildings good for sports and recreational use?
Steel buildings suit recreational use because the rigid clear span frame creates a wide, obstruction-free floor and the tall eave height that courts, arenas, and high-arc sports require. They go up faster than conventional construction, carry lighting, scoreboards, HVAC, and seating as engineered loads, and the durable, low-maintenance shell stands up to heavy, year-round traffic. The same open structure also adapts easily as programs grow.
How wide can a clear span recreational building be?
Pre-engineered clear span buildings routinely span well over 100 feet without any interior columns, and wider spans are achievable with the right frame design. That covers everything from a single regulation basketball court to multi-court gyms, full arenas, and indoor riding facilities. The right width depends on the number of courts or the playing surface you need to fit, which we engineer to your site's loads.
Can a recreational building include locker rooms, offices, and seating?
Yes. Because the clear span shell keeps the main floor open, back-of-house spaces such as locker rooms, restrooms, offices, concessions, and mechanical rooms are built into the sidewalls or end bays, and fixed or retractable bleacher seating fits within the same structure. Mezzanines can add viewing galleries or fitness space above without interrupting the floor below.
Guides & insights
 Pre-engineered metal buildings
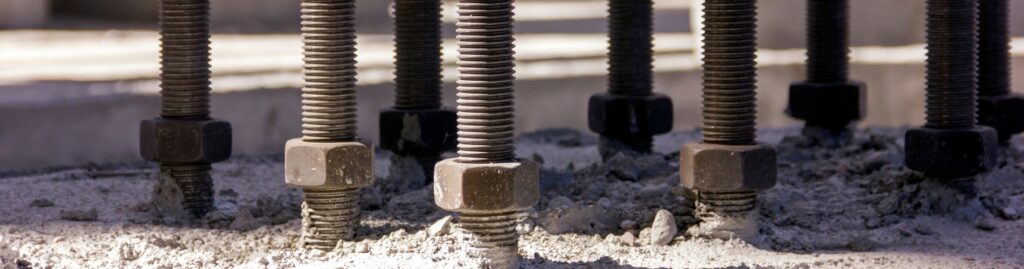
PEMB Foundations: What the Manufacturer Provides and What the Engineer Designs
Who designs a PEMB foundation? The engineer does. Here's what the manufacturer provides, what the engineer designs, and the anchor bolt mistake…
Read article Pre-engineered metal buildings
PEMB vs Conventional Steel: What’s the Difference?
How a pre-engineered metal building differs from conventional structural steel, who is accountable for what, and when each one is the right…
Read article Pre-engineered metal buildings
How a PEMB Actually Gets Built
The gates before fabrication, what has to be ready on site, and how PEMB erection actually works. From confirmation letter to standing…
Read articleRequest a Steel Buildings for Recreation and Events quote
Pre-engineered, code-stamped and shipped from the closest plant, across the US and internationally.