
Insulated Roof Panels for Metal Buildings
Insulated roof panels combine a steel roof and built-in thermal performance in one engineered system. Universal Steel manufactures and engineers the full roof range into the steel buildings we design and build, from standing seam and exposed-fastener panels to fully insulated panel systems. Each roof is custom-formed to the nearest 1/16 of an inch, UL-rated for wind uplift, and built to meet or exceed U.S. building codes under strict quality control.
Request a quote
A metal building’s roof is not bought as loose sheets and screwed down; it is engineered as part of the structure. Universal Steel forms the roof panels, the trim and the fasteners alongside the frame and purlins, so the roof and the building work as one weathertight envelope. Panels are custom-cut to your building, the profiles and gauges are specified for your span and wind loads, and every panel is fabricated under quality control and rated for UL wind uplift.
Roof panels come in two broad choices. Single-skin panels are the steel roof most buildings use, and they split by how they fasten. A standing seam roof conceals its fasteners and locks together with a mechanical double-lock seam, riding on sliding clips so the roof can expand and contract with temperature; because it has no holes through the face, there is nothing to back out and nothing to leak. An exposed-fastener panel like the PBR is fastened through the face into the purlins, which is economical, strong enough to walk on, and sealed at the laps to keep water out. Insulated panel systems add a foam core for temperature control, covered in full on our insulated metal panels page.
Two things are worth knowing. Standing seam and insulated panels perform best on simple, straight-pitch roofs, which is exactly what a pre-engineered steel building is, so the complexity that troubles cut-up residential rooflines does not apply here. And a single-skin roof on its own does not insulate, so for a conditioned building we either add insulation beneath the panels or step you up to an insulated panel system. We will tell you honestly which roof suits your building, your budget, and your climate.
Our roof panel range
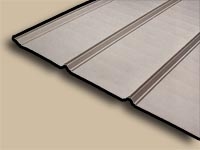
Standing Seam
Our premium roof for commercial and industrial buildings where weather-tightness and low maintenance matter most. It conceals its fasteners and seams together with a machine double-lock, riding on sliding clips that let the roof move with temperature. With no fasteners penetrating the surface, there is nothing to back out and nothing to leak.
24" wide; 2 7/8" standing rib; 22 or 24-gauge steel; machine double-lock seam; two-piece sliding clips; UL Class 90; R-17.29 with 6" fiberglass; Shell White standard
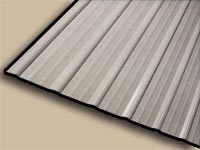
PBR (Purlin Bearing Rib)
Our most economical and widely used roof panel, fastened through the face into the purlins. An 80,000 PSI yield makes it strong enough to walk on and resistant to hail, the purlin-bearing legs keep alignment true, and tape-sealed laps keep water and air out. The fasteners are organic-coated for far greater rust resistance.
36" wide; 1 1/8" ribs on 12" centers; 24 or 26-gauge steel; 80,000 PSI tensile; tape-sealed laps; organic-coated fasteners (7x rust resistance); UL Class 30 and Class 90
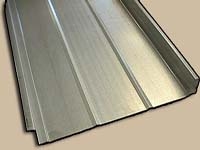
Architectural Standing Seam Lok
A sleek, modern standing seam for buildings that want architectural appeal without giving up performance. Its narrow 16-inch width and crisp 2-inch vertical ribs create clean rooflines, and fixed-and-floating clips let the roof move with temperature.
2" vertical ribs; 16" widths; fixed and floating clips; heavy 24-gauge steel; long-life coatings; UL Class 90
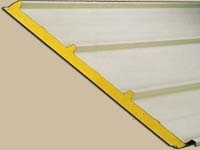
Insulated Panel System
Our maximum-thermal roof: a factory-assembled sandwich panel with a polyurethane foam core, delivering high R-values in a single, fast-to-install panel. Ideal for conditioned and temperature-critical buildings. See our insulated metal panels page for the full insulated range and core options.
40" wide factory-insulated sandwich; polyurethane foam core; ribbed stucco-embossed 26-ga exterior, grooved embossed 26-ga interior; 1" to 5" thick; U-0.024 (R-42.2); 10 colors
Roof panels compared
The right roof depends on weather exposure, whether the building is conditioned, the look you want, and budget. Standing Seam, PBR and Architectural Lok are single-skin steel roofs; the Insulated Panel System adds a foam core for temperature control.
| Panel | Profile & rating | Best for |
|---|---|---|
| Standing Seam | 24", concealed double-lock, sliding clips, UL 90 | Premium weather-tightness, low maintenance |
| PBR | 36", exposed fastener, 80k PSI, UL 30 & 90 | Economical, walkable, hail-resistant |
| Architectural Lok | 16", concealed standing seam, 2" ribs, UL 90 | Sleek architectural rooflines |
| Insulated Panel System | 40", foam core, R-42.2 | Conditioned, temperature-critical buildings |
R-values are industry-typical and vary by product and thickness; we specify the system to your building. Request an estimate.
Roof panel specifications
- Panel types
- Standing Seam, PBR, Architectural Standing Seam Lok, Insulated Panel System
- Construction
- Single-skin steel and insulated
- Fastening
- Concealed (standing seam) or exposed (through-fastened)
- Gauge
- 22, 24 or 26-gauge steel
- Material
- Galvalume or galvanized steel
- Wind uplift
- UL Class 90 (and Class 30 on PBR)
- R-value
- Up to R-17.29 single-skin with 6" fiberglass; up to R-42.2 insulated (U-0.024)
- Widths
- 16 to 40 inches by panel
- Colors
- Shell White standard; up to 10 colors on insulated and architectural panels
- Finish
- Long-life coatings, 25 to 40 year finish warranty options
- Engineering
- Custom-formed to your building, to the nearest 1/16 inch, meets or exceeds U.S. codes
Insulated Roof Panels for Metal Buildings questions
Can you walk on metal roof panels?
Yes, on the right panel. Our PBR roof panel has an 80,000 PSI yield and purlin-bearing legs that make it strong enough to walk on during installation and maintenance, and resistant to hail. As with any metal roof you walk near the supported ribs and follow safe-access guidance, but walkability is one of the PBR's real strengths.
Do metal roof panels leak?
A properly engineered and installed roof should not. Our standing seam panels lock together with a machine double-lock seam and carry no fasteners through the surface, so there are no penetrations to leak. Our exposed-fastener PBR uses tape-sealed laps and organic-coated fasteners to keep water and air out. Because we engineer the roof as part of the building, the seams, flashings and details are designed to work together rather than assembled from mismatched parts.
What is the R-value of an insulated metal roof?
It depends on the system. Our standing seam roof reaches an R-value of about 17.29 with 6 inches of fiberglass insulation. Our Insulated Panel System, a foam-core sandwich panel, delivers U-factors as low as 0.024, or roughly R-42.2, in a single panel. For a full breakdown of insulated options, see our insulated metal panels page.
What is the difference between standing seam and exposed-fastener roof panels?
On a standing seam roof the fasteners are hidden and the panels lock together with a raised seam, so nothing penetrates the surface; it is the premium choice for weather-tightness and low maintenance, and it lets the roof move with temperature on sliding clips. On an exposed-fastener panel like the PBR, the screws go through the face into the purlins; it is more economical, strong enough to walk on, and sealed at the laps. Universal Steel will help you choose based on your weather exposure, budget and the look you want.
Are insulated roof panels worth it?
For conditioned and temperature-critical buildings, usually yes. An insulated panel system combines the roof, the insulation and the interior finish in one factory-made panel, which installs fast and reduces thermal bridging and condensation better than adding insulation later. They perform best on the simple, straight-pitch roofs of pre-engineered steel buildings, which is exactly what we build. For buildings that are not conditioned, a single-skin roof with or without added insulation is often the better value, and we will tell you which fits.
Get a quote for your building
We engineer panels, insulation and accessories into the building as one system, shipped from the closest plant.