
Steel Self-Storage Buildings
A self storage building is a pre-engineered steel structure laid out as rows of individual rental units, and it is the format almost every new facility is built from today. As a metal building manufacturer founded in 1995, Universal Steel of America engineers each self-storage building to your site and local code, then ships the complete framing, roof, wall and partition package from the plant closest to your project anywhere in the US and internationally across the Caribbean, Puerto Rico, South America and Africa.
Steel is the standard for self-storage because clear-span frames let you partition any unit mix you want, roll-up doors and demising walls bolt straight to the structure, and a facility goes up in a fraction of the time of masonry. Whether you are developing single-story drive-up units, a multi-story climate-controlled building, or boat and RV bays, we design the building around your rentable square footage, your wind and snow loads, and the way you plan to operate.
Request a quote
- Frame
- Pre-engineered clear-span steel, single-slope or gable
- Construction
- Bolt-up rigid frame with stamped engineered drawings
- Clear span
- Column-free interior for free unit-mix layout
- Eave height
- Specified to standard units or to tall boat and RV bays
- Roof and wall panels
- 26 or 24 gauge steel, screw-down or standing seam, Galvalume or painted
- Partitions
- Steel demising walls dividing the unit mix
- Doors
- Roll-up unit doors sized to the units, plus walk doors with panic hardware for corridor buildings
- Common unit sizes
- 5x10, 10x10, 10x15, 10x20 and larger drive-up and vehicle bays
- Configurations
- Single-story drive-up, multi-story, climate-controlled, mini storage, boat and RV, canopy
- Insulation
- Matched to climate-controlled and conditioned-unit requirements
- Loads
- Engineered to local wind speed, ground snow load and seismic category
- Coverage
- Manufactured and shipped across the US and, internationally, the Caribbean, Puerto Rico, South America and Africa
- Warranty
- 25 to 40 year finish warranty on painted panels
Steel Self-Storage Buildings options
Single-story drive-up storage
The most common and most cost-efficient format, rows of ground-level units with a roll-up door and direct vehicle access at each one. A clear-span steel frame lets you run long, column-free buildings and partition the unit mix exactly as your market wants. Ideal where land is available and you want the fastest build and lowest cost per square foot.
Multi-story and climate-controlled facilities
On constrained or higher-value parcels, a multi-story or climate-controlled building maximizes rentable area per acre. We engineer the frame for the added floor loads and seal and insulate the envelope so conditioned units open onto interior hallways, not the weather. Insulation packages are matched to your climate and target temperature.
Metal building insulationMini storage buildings
Compact buildings of small lockers, the 5x10 and 10x10 end of the unit mix, suited to phased sites and infill parcels. The pre-engineered frame keeps the structure economical while still being engineered to local code. A practical way to add capacity or launch a facility on a smaller footprint.
Storage building kitsBoat and RV storage
Tall, deep bays and drive-through canopies for boats, RVs, trailers and fleet vehicles. These need extra eave height and wide door openings, which the clear-span frame handles without interior columns getting in the way of long vehicles. Often built alongside standard units as a higher-rent product line.
RV and boat storage buildingsCanopy and covered storage
Open or partially enclosed steel canopies give covered parking and overflow storage at a lower cost per space than fully enclosed units. A single-slope or gable frame carries the roof over wide, unobstructed bays. A useful way to use the back of a site and broaden the unit mix.
Commercial and contractor storage
Larger units and warehouse-style bays for business inventory, contractor materials and equipment, often the most stable tenants in a facility. The same clear-span structure scales up to commercial spans and door sizes. For wider commercial requirements, see our commercial and warehouse buildings.
Commercial steel buildingsFacility expansion and phasing
Self-storage demand fills in stages, so the buildings are designed to be added to. We plan the site and structure so further buildings or bays bolt on as occupancy grows, protecting your capital while the facility ramps. Partition walls move as the unit mix matures.
Steel self-storage buildings, engineered around your unit mix
Self-storage is a rentable-square-foot business, so the building exists to serve the unit layout, not the other way round. Our pre-engineered frames clear-span the full width of each building, which means there are no interior columns dictating where partitions land. That lets us lay the demising walls out on the dimensions your market wants, 5×10, 10×10, 10×15, 10×20 and larger drive-up bays, and re-partition later as demand shifts. Every building is engineered to the wind speed, snow load and seismic category at your address, with engineered structural stamped drawings, because a storage facility in coastal Florida and one in the upper Midwest are not the same structure.
How a self storage building is configured
The shell is a rigid steel frame, single-slope or gable depending on drainage and whether you are running an interior access corridor. Walls and roof are screw-down or standing-seam steel panels in 26 or 24 gauge over the structurals; demising partitions divide the bays; and the unit fronts carry roll-up doors sized to the units, from small 4-foot doors up to 10×12 and larger for vehicle storage. Swing-up canopies, gutters, downspouts and walk doors with panic hardware for corridor buildings are all part of the package. Climate-controlled buildings add an insulated, sealed envelope and interior hallways so the conditioned units never open to the outside.
Built for operators and developers, not just the steel
Most steel suppliers sell a self-storage kit, drop the bundle, and leave the layout, doors, partitions and code work to you. We are a manufacturer that runs the full design-build: we take your parcel, your target rentable area and your unit mix, engineer the building and its components to local code, and deliver a coordinated package, frame, panels, doors, trim and partitions, from the nearest plant. That is what protects the return on a facility, fast erection, a tight building envelope, and an expandable structure you can phase as the site fills. Request a quote for how self-storage pricing is built up, and see metal building sizes to match a footprint to your lot.
Unit mix, partitions and door schedule
The economics of a facility live in the unit mix, the ratio of small lockers to large drive-up and vehicle bays, and the clear-span frame is what makes any mix possible. Because nothing structural lands inside the building, demising partitions can be set on whatever module your market rewards and moved when it changes. We size the roll-up door schedule to the units, specify walk doors and panic hardware where an interior corridor needs them, and detail swing doors and canopies for drive-up rows. The result is a building laid out for rentable square footage and access flow first, then engineered to carry it.
Engineered to your site's wind, snow and seismic codes
A self-storage building is long, low and full of openings, so the loads it has to resist vary sharply by location. Every Universal Steel building is engineered to the governing code at your address, the design wind speed, ground snow load and seismic category, and supplied with stamped engineered drawings for permitting. In hurricane-exposed markets we detail the framing, panels and doors for high wind uplift; in northern markets we carry the roof snow load and drainage. This is the engineering depth the kit sellers leave out. For storm-region facilities, see our hurricane resistant buildings.
Steel Self-Storage Buildings questions
How much does a self storage building cost?
Cost depends on the building type and how it is fitted out. Single-story drive-up units are the most economical, multi-story and climate-controlled buildings cost more per square foot because of the floor loads, sealed envelope and insulation. Site work, doors, partitions, paving and security all add to the project total, and steel prices move with the market. We quote each facility from your parcel, target rentable square footage and unit mix rather than a flat per-foot figure.
What is a self storage building made of?
A self storage building is a pre-engineered steel structure: a rigid steel frame, steel roof and wall panels in 26 or 24 gauge, demising partitions between units, and roll-up doors on the unit fronts. Steel is used because it clear-spans without interior columns, lets the unit mix be partitioned and re-partitioned freely, resists weather and pests, and goes up far faster than masonry.
Can self storage buildings be customized?
Yes. The unit mix, building length, eave height, door sizes, roof style, colors and insulation are all specified to your facility. Because the frame is clear-span, partitions are not tied to fixed column positions, so the layout is driven by the units you want to rent. Universal Steel engineers each building to your site, so the configuration and the loads it carries are matched to your project and local code.
What types of self storage facilities can be built with steel?
Single-story drive-up, multi-story, climate-controlled, mini storage, boat and RV storage, covered canopy storage and commercial or contractor bays can all be built as steel buildings, and most facilities combine several of these in one development. The same pre-engineered framing system scales from a small mini-storage building up to large multi-building campuses.
How long does it take to build a self storage facility?
Pre-engineered steel is one of the fastest ways to build because the components are engineered, cut and ready to assemble when they arrive. The structure itself goes up quickly once the foundation is ready; the full schedule depends on site work, permitting, the size of the facility and how the units are fitted out. We ship from the plant closest to your site to keep delivery times short.
Are steel self storage buildings good for hurricane or high-wind areas?
Yes, when they are engineered for it. Universal Steel designs each building to the wind speed and exposure at your address, detailing the frame, panels and doors for the required uplift, and supplies stamped engineered drawings. Steel performs well in storm-exposed markets, which is why it is the standard for facilities across the coastal US and internationally across the Caribbean, Puerto Rico, South America and Africa.
Guides & insights
 Pre-engineered metal buildings
PEMB Foundations: What the Manufacturer Provides and What the Engineer Designs
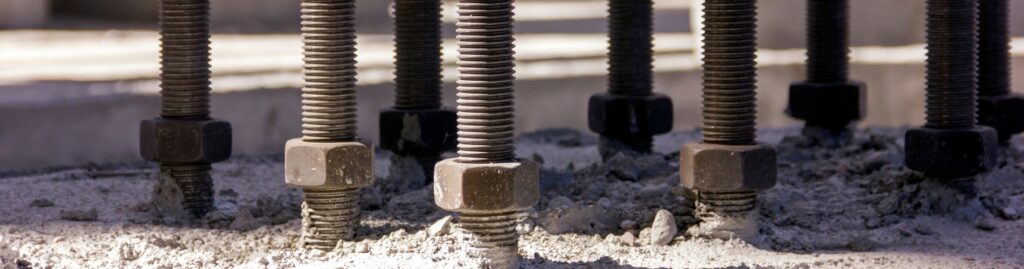
Who designs a PEMB foundation? The engineer does. Here's what the manufacturer provides, what the engineer designs, and the anchor bolt mistake…
Read article Pre-engineered metal buildings
PEMB vs Conventional Steel: What’s the Difference?
How a pre-engineered metal building differs from conventional structural steel, who is accountable for what, and when each one is the right…
Read article Pre-engineered metal buildings
How a PEMB Actually Gets Built
The gates before fabrication, what has to be ready on site, and how PEMB erection actually works. From confirmation letter to standing…
Read articleRequest a Steel Self-Storage Buildings quote
Pre-engineered, code-stamped and shipped from the closest plant, across the US and internationally.