
Steel Fire Station Buildings
Sound fire station design starts with the structure, and pre-engineered steel is the system that municipal and volunteer departments build on most. Universal Steel of America is a metal building manufacturer that engineers each fire station to your local code, fabricates the framing in our own plants, and ships it from the closest plant to your site. We have been doing this since 1995, serving departments throughout the US and internationally across the Caribbean, Puerto Rico, South America and Africa.
A firehouse has to do two jobs at once: launch heavy apparatus in seconds and house a crew around the clock. A pre-engineered metal building (PEMB) answers both. The clear-span frame opens up column-free apparatus bays, the steel shell is non-combustible, and the whole structure goes up in a fraction of the time of masonry, so a department becomes operational months sooner.
Request a quote
Why pre-engineered steel is the right frame for a fire station
Fire stations are mission-critical buildings. They must stay standing and operational through the same storms, snow loads, and seismic events that put the community at risk, because that is precisely when the apparatus has to roll. Pre-engineered steel gives a department a building that is engineered to those loads from the first line drawing, not value-engineered down to a budget after the fact.
The pre-engineered model also fits how municipal projects are funded and scheduled. Components are detailed and fabricated off-site to tight tolerances, then assembled on a prepared foundation, which compresses the construction window and gives a board or council a predictable cost and timeline to approve. As a manufacturer, we engineer the primary frame, secondary framing, wall panels, and roof system as one coordinated package and stamp it to the building code in force where your station will stand. The result is a non-combustible, low-maintenance facility built to serve for decades, with the clear-span flexibility to grow as the district grows.
Clear-span apparatus bays, sized to the fleet
The apparatus bay is the heart of the station, and it is where the clear-span steel frame earns its place. Rigid-frame construction carries the roof on the perimeter columns, so the bay floor is free of interior posts. Engines, ladders, tankers, and rescue trucks pull in and out with no obstruction, and the bay can be laid out for drive-through or back-in apparatus as the site allows.
Bay size is driven by the largest current or anticipated vehicle in the fleet, with circulation and equipment clearances around it, so the structure is engineered around real apparatus dimensions rather than a generic span. Eave height is set to clear the tallest unit plus its overhead door, exhaust capture, and any future aerial. Because the frame is engineered to order, oversized roll-up bay doors integrate cleanly into the wall line, and bays can be added in a future phase by extending the frame rather than rebuilding.
Fire resistance, structural durability, and code
Steel is non-combustible. It does not feed a fire or add fuel load, and commercial-grade framing holds its structural integrity longer than wood under heat, which is the point of the building a fire department occupies. Pairing the steel shell with fire-rated assemblies between the apparatus bay and the occupied quarters gives the separation that codes and crew safety call for.
Durability matters just as much as fire performance. Steel does not rot, warp, or fall to termites and mold, so a station holds up through decades of hard use and severe weather. We engineer every frame to the site’s wind, snow, and seismic codes and to the governing building code, and station projects are designed with the relevant standards in mind, including NFPA response-time-driven layouts and federal facility criteria on government work. Because apparatus bays see water, road salt, and cleaning chemicals, proper finishes and coatings are specified for the environment, and our finish warranty covers the coating for 25 to 40 years.
Living quarters, layout, and the building's zones
A modern firehouse is organized into zones, and a well-planned layout positions the apparatus bay between the maintenance and support functions on one side and the residential and administrative functions on the other. That arrangement keeps response paths short while separating the noise, fumes, and contaminants of the bay from where crews sleep, eat, and work. Increasingly, that means private sleeping quarters and bathrooms alongside shared day spaces, and a clean separation between contaminated turnout gear and living areas.
The clear-span shell makes this straightforward: with no structural walls inside, interior partitions go exactly where the operational plan needs them. Dorm rooms, kitchen and dining, a training or day room, fitness space, offices, gear storage, and decontamination all drop into a column-free envelope. Insulation packages and acoustical panels temper the building for round-the-clock occupancy, dampening bay noise and holding energy costs down, and radiant in-floor heating is a common fit for keeping apparatus bays warm and dry.
Built by a manufacturer, engineered to your code
Universal Steel of America is not a kit reseller or a contractor. We are the manufacturer. We engineer your fire station, fabricate the steel in our own plants, and ship it from the plant closest to your site, with plants in every region of the United States. That control over engineering and fabrication is what lets us stamp a frame to your jurisdiction’s loads and code and stand behind the building.
We have delivered emergency-services facilities for demanding clients, including the Fort Buchanan fire station in Puerto Rico for the US Army Corps of Engineers, and our client roster spans the US Navy, Army, Marine Corps, Air Force, and Coast Guard. Whether the project is a single-bay volunteer station or a multi-bay municipal headquarters, we engineer it to fit the apparatus, the crew, and the community it protects.
- Building system
- Pre-engineered metal building (PEMB), manufacturer-engineered and fabricated
- Frame
- Rigid clear-span frame for column-free apparatus bays
- Apparatus bays
- Sized to the largest fleet vehicle; drive-through or back-in
- Bay doors
- Oversized roll-up doors integrated into the wall line; manual override for power failure
- Loads
- Engineered to local wind, snow, and seismic requirements
- Fire performance
- Non-combustible steel shell with fire-rated separation to occupied quarters
- Insulation
- Insulation and acoustical packages for round-the-clock occupancy
- Mechanical
- Provision for vehicle exhaust removal, compressed air, and radiant in-floor heating
- Finish warranty
- 25 to 40 year finish warranty on coatings
- Expandability
- Frame extends to add bays or quarters in future phases
- Coverage
- Engineered and shipped across the US and, internationally, the Caribbean, Puerto Rico, South America and Africa
Steel Fire Station Buildings options
Municipal and city fire stations
Multi-bay career stations for city and county departments, with drive-through apparatus bays, full living quarters, training and administrative space, and room to add bays as the district grows. Engineered to the local building code and the site's wind, snow, and seismic codes.
Steel government buildingsVolunteer and rural fire departments
Cost-effective single and double-bay stations that go up fast on a modest budget, a strong fit for volunteer companies and rural districts. The clear-span frame still clears full-size apparatus, and the building can be expanded later without starting over.
Combined public safety and EMS facilities
Shared facilities that house fire, EMS, and rescue under one roof, or a fire station paired with a police station on a public safety campus. The column-free shell makes it simple to zone apparatus bays, ambulance bays, and separate departmental quarters.
Steel police station buildingsMilitary and federal fire and rescue
Crash, fire, and rescue stations on bases and federal sites, engineered to defense facility criteria. We delivered the Fort Buchanan fire station in Puerto Rico for the US Army Corps of Engineers and build for every branch of the armed forces.
Steel military and defense buildingsStorm and hurricane-resilient stations
Emergency-services buildings have to survive the event they respond to. We engineer stations in coastal and high-wind regions to the toughest local wind and impact requirements so the apparatus can roll the moment a storm passes.
Hurricane and storm resistant buildingsClear-span apparatus bays
The structural reason steel suits fire stations: a rigid clear-span frame opens column-free bays sized to the largest apparatus in the fleet, with oversized roll-up doors and the eave height to clear aerials and exhaust systems.
Rigid frame and clear span buildingsInsulated, year-round crew quarters
Stations are occupied around the clock, so the building is insulated and acoustically treated for comfort and lower energy costs. Insulation packages temper the bays and quarters and dampen the noise of apparatus and equipment.
Metal building insulationPlan your station size and budget
Apparatus bay count and depth, plus living and administrative quarters, drive the footprint. Use our size guide to scope the building, and our cost guide to understand what shapes the budget for a fire station project.
Metal building sizesSteel Fire Station Buildings questions
Are pre-engineered metal buildings good for fire stations?
Yes. Pre-engineered steel is one of the most common ways to build a fire station because it is non-combustible, fast to erect, and engineered to the building's wind, snow, and seismic codes. The clear-span frame opens up column-free apparatus bays sized to the fleet, and the structure can be expanded as the department grows. For a fire department, a building that stays standing and operational through severe weather is exactly the point.
How is a fire station apparatus bay sized?
The apparatus bay is sized around the largest current or anticipated vehicle in the fleet, with clearance for circulation, equipment, and doors around it. Eave height is set to clear the tallest unit plus its overhead door and any exhaust capture or future aerial. Because a pre-engineered frame is engineered to order, the bay and its oversized roll-up doors are built to real apparatus dimensions rather than a standard span. Where the site allows, bays can be laid out for drive-through rather than back-in apparatus.
Is steel construction fire resistant enough for a fire station?
Steel is non-combustible, so it does not feed a fire or add fuel load, and commercial-grade framing holds its structural integrity longer than wood under heat. For the occupied parts of the station, fire-rated wall assemblies separate the apparatus bay from the living, sleeping, and administrative quarters. That combination of a non-combustible shell and fire-rated interior separation is what codes and crew safety call for in a firehouse.
How long does it take to build a steel fire station?
Because the components are fabricated off-site to tight tolerances and then assembled on a prepared foundation, a steel fire station goes up in a fraction of the time of masonry construction. That lets a department become operational months sooner and gives a board or council a predictable timeline to approve. Actual schedule depends on the size of the station, site work, and permitting in your jurisdiction.
Can a metal fire station be expanded later?
Yes. The clear-span design has no interior structural walls, so the interior can be re-partitioned and the frame can be extended to add apparatus bays or quarters in a future phase. Departments often plan a station knowing the district will grow, and a pre-engineered building is straightforward to expand by extending the frame rather than rebuilding.
What spaces does a fire station building need besides the apparatus bay?
Beyond the apparatus bay, a typical station includes a maintenance bay, dorm or sleeping quarters, a kitchen and dining area, a training or day room, offices, fitness space, decontamination and turnout gear storage, laundry, and general and hazardous-materials storage. A good layout puts the apparatus bay between the support functions and the residential and administrative areas to keep response paths short while separating bay noise and contaminants from living spaces. The column-free steel shell lets all of these partitions land where the operational plan needs them.
Guides & insights
 Pre-engineered metal buildings
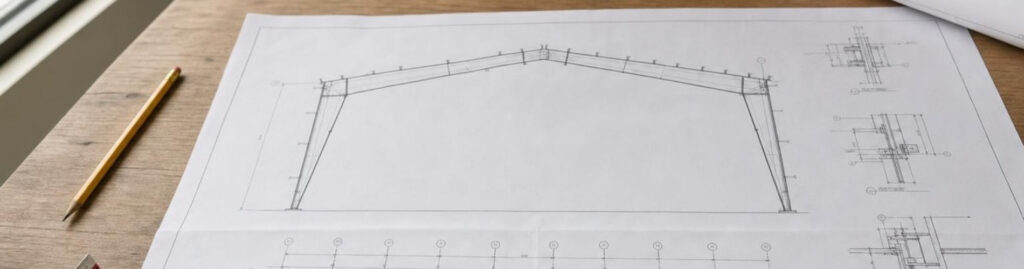
PEMB Drawings: Every Document in the Set, and What Each One Is For
What's in a full set of PEMB drawings, what each sheet is for, what isn't included, and what to check before you…
Read article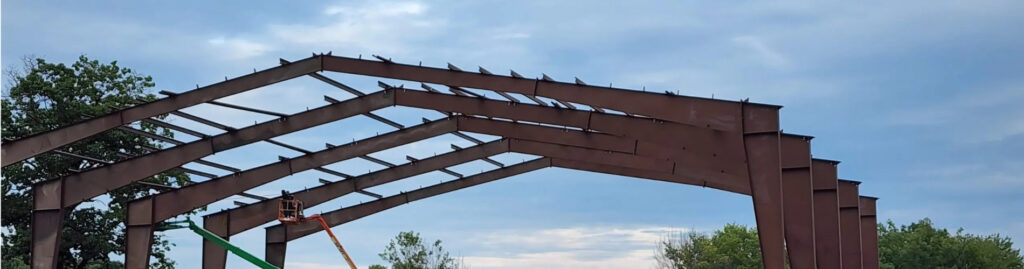 Pre-engineered metal buildings
What Construction Type Is a Metal Building Under the IBC?
What construction type is a metal building? Usually Type II-B under the IBC. When it is II-A or V-B, who decides, and…
Read article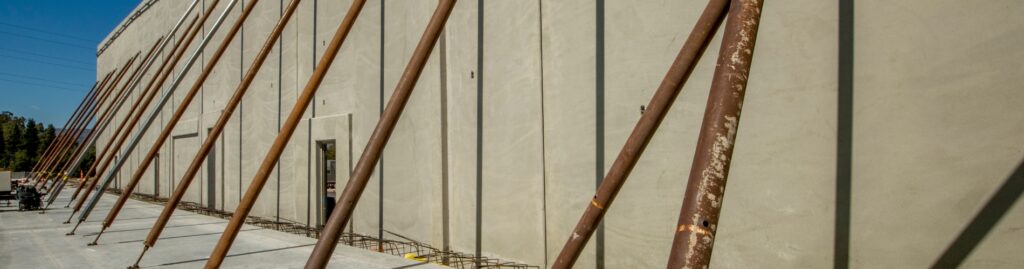 Pre-engineered metal buildings
PEMB vs Tilt-Up Concrete: The Real Differences, and Why It Isn’t Either-Or
PEMB vs tilt-up concrete compared on structure, walls, spans and site needs, plus how tilt-up walls go on a pre-engineered steel frame.
Read articleRequest a Steel Fire Station Buildings quote
Pre-engineered, code-stamped and shipped from the closest plant, across the US and internationally.