
Custom Metal Buildings
A custom metal building is engineered and built to your exact specifications rather than a cookie-cutter building. Universal Steel of America designs and manufactures custom commercial and industrial steel buildings for any project, large or small, then ships your building from the plant closest to your site, ready to erect.
Tell us what the building is for and we design it around your use, your site, and your budget, to any width, length, height, and roof pitch you need. If you already have plans, we build to them. If you have a rough sketch, we bring it to life. If you want a complete, ready-to-order package instead, see our steel building kits, and for the background on how these building systems work, our pre-engineered metal buildings page.
Request a quote
Custom Metal Buildings specifications
- Building system
- Custom-engineered steel building (pre-engineered, design-build)
- Primary framing
- Rigid steel frames, columns, rafters, tapered or straight
- Secondary framing
- Purlins, girts, eave struts, flange bracing, base angles
- Roof and walls
- PBR, concealed fastener, insulated, or standing seam panels
- Sizing
- Any width, length, height, and roof pitch, to the nearest fraction
- Clear span
- Wide, column-free spans engineered to the design
- Design loads
- Wind, snow, and seismic to local code
- Connections
- Factory-punched, field-bolted
- Included
- Engineered structural stamped drawings and assembly instructions
- Finish warranty
- Up to 40 years (panel finish)
- Delivery
- Single shipment from the closest plant
- Coverage
- US and internationally across the Caribbean, Puerto Rico, South America and Africa
Options and configurations
Doors and Openings
As many framed openings as you need for overhead and roll-up doors, walk doors, and windows, each sized and reinforced as part of the engineering.
Steel building accessoriesSteel building accessories
Insulation specified to your use and climate, from a simple vapor barrier to a full insulated panel system for energy efficiency and condensation control.
Metal building insulationRoof and Wall Panels
A choice of panel profiles, including PBR, concealed fastener, insulated, and the highly recommended standing seam roof, to suit performance and appearance.
Insulated metal panelsColors and Finishes
A range of panel colors and trims backed by a long-term finish warranty, plus options to clad in brick, stucco, or glass for the look you want.
Metal building color chartsRoof Pitch and Style
We accommodate any roof pitch and roof style your design calls for, from low-slope commercial roofs to steeper architectural profiles.
Mezzanines and Interior Space
Add a mezzanine open to the floor below for extra storage, or a full second floor, engineered into the structure from the start.
Sizes & pricing
Most custom metal buildings projects start with a size and a budget. Browse common sizes or see typical costs.
What's included
Built to Your Exact Dimensions
Any width, length, eave height, and roof pitch, engineered and priced to the nearest fraction of an inch and to your local building codes. Work from your plans or a simple sketch.
Heavy-Duty Engineering
Mezzanines and full second floors, framing reinforced for a multi-ton crane, and structures designed to carry masonry so you can finish in brick, stucco, or glass.
Clear-Span and Expandable
Wide, column-free interiors for a completely open floor, with the flexibility to remove an end wall and extend the building as your operation grows.
Engineered to Your Site and Code
Every building is engineered to the wind, snow, and seismic codes at your location and supplied with engineered structural stamped drawings, so it is certified to perform where it stands.
Why choose a custom Universal Steel building?
When a standard package will not fit your site, your operation, or your plans, a custom building gives you exactly what you need and nothing you do not. Because Universal Steel handles your project with in-house engineering, we can design around your requirements rather than forcing your project into a standard product.
Designed to your exact specifications
We design and price your building to the nearest fraction of an inch, to any width, length, eave height, and roof pitch, and to the codes that apply at your site. Every building is engineered by experienced engineers to exacting tolerances.
Value engineered to your budget
We put steel where the loads require it and choose efficient spans and details, so you get the most building for your budget with no over-specification. A common starting point is simple: tell us the use and the size you need, and we design it the most economical way.
Built for heavy-duty requirements
Custom is where the difficult projects get solved. We can frame for a mezzanine or a full second floor, reinforce the structure to carry a multi-ton crane, or design the building to support masonry so you can finish it in brick, stucco, or glass.
Clear-span and expandable
Steel lets you span wide, open distances with few or no interior columns, giving you a completely usable floor. And because it is straightforward to remove an end wall and extend, a custom building can grow with your operation.
One team from concept to delivery
The same team carries your project from concept to delivery, so it stays on specification, on budget, and moving, and ships from the plant nearest your site across the US and, internationally, the Caribbean, Puerto Rico, South America and Africa.
The Imagine Design Build Process
From your first idea to an erected building, Universal Steel carries every project through one coordinated process, not a series of handoffs, so nothing falls through the gaps between design, engineering, and delivery.
- Conceptual Design. We turn your vision, site, and budget into a clear concept: footprint, layout, use, and look. You get a design direction you can picture and price before any engineering begins.
- Value Engineering. We optimize the design for cost and performance, putting steel where the loads require it. You get the most building for your budget, with no over-specification.
- Structural Integrity. We engineer every building to the wind, snow, and seismic codes and the codes at your site, with engineered structural stamped drawings. You get a structure certified to perform where it stands.
- Estimating and Proposal. We prepare a clear, itemized proposal covering scope, specification, and price. You get a transparent quote with no surprises.
- Construction Management. We coordinate your project through fabrication and delivery with a single point of contact. You stay informed from order to dispatch.
- Shipping. Your building is fabricated and shipped from the closest plant, across the US and, internationally, the Caribbean, Puerto Rico, South America and Africa. You get fast, coordinated delivery of the complete package.
- Erecting. With engineered structural stamped drawings and clear instructions, your building is erected on site by your crew or a contractor, with our team on hand to support. You get a finished, code-compliant building ready for use.
Built by the Manufacturer
Universal Steel of America is a steel building manufacturer, not a broker or reseller. The same team carries your project the whole way, keeping it on point, on budget and progressing in the right direction, and you deal with one accountable partner from the first drawing to the final panel.
That is why national operators, including Walmart and branches of the U.S. military, have trusted Universal Steel with their buildings. With plants in every region, we ship from the closest plant to your site, throughout the US and internationally across the Caribbean, Puerto Rico, South America and Africa.
Custom Metal Buildings questions
What is a custom metal building?
A custom metal building is a steel building engineered to your exact specifications rather than a cookie-cutter building. Universal Steel designs the width, length, height, roof pitch, framing, and finishes around your use, your site, and your budget, then engineers it to your local building codes. If you would rather order a complete, ready-made package, that is a steel building kit.
Can you build to my exact size and specifications?
Yes. We design and price buildings to the nearest fraction of an inch, to any width, length, height, and roof pitch. You can send us detailed plans, for instance when a building must meet existing criteria or fit an existing space, or even a hand-drawn sketch of what you have in mind, and we engineer it into a complete building. No project is too complex for a pre-engineered approach.
What is value engineering?
Value engineering means optimizing the design so you get the most building for your budget. We put steel where the loads actually require it and choose efficient spans and details, avoiding over-specification. A common starting point is simply telling us the use and size you need, and we design it the most economical way.
Can a custom metal building include a mezzanine or a crane?
Yes. Custom is where heavy-duty requirements get solved. We can frame for a mezzanine open to the floor below or a full second floor, reinforce the structure to carry a multi-ton crane system, and design the building to support masonry. These are engineered into the building from the start rather than added on later.
How much does a custom metal building cost?
The cost of a custom metal building depends on its size, the clear span and eave height, the steel gauge, the wind, snow, and seismic codes it is engineered for, any heavy-duty features like mezzanines or crane support, insulation, the finishes you choose, your location, and current steel prices. Because every custom building is engineered to your specification, the most accurate figure comes from a quote. Our value engineering also works the design to balance cost and performance against your budget. Tell us what you need and we will prepare a quote specific to your project.
What is the difference between a custom metal building and a steel building kit?
Both are pre-engineered steel buildings that bolt together and ship from the closest plant. The difference is how they start. A steel building kit is a complete, configured package you order by size and specification. A custom metal building is designed from scratch to your exact requirements, which is the route to take for unusual dimensions, heavy-duty features, or a building that has to fit a specific site or set of plans.
Guides & insights
 Pre-engineered metal buildings
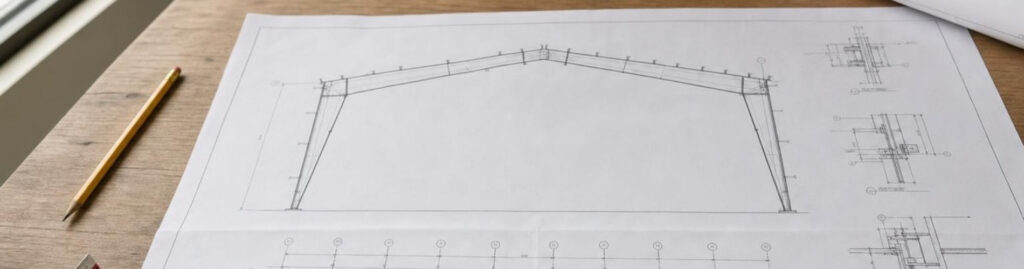
PEMB Drawings: Every Document in the Set, and What Each One Is For
What's in a full set of PEMB drawings, what each sheet is for, what isn't included, and what to check before you…
Read article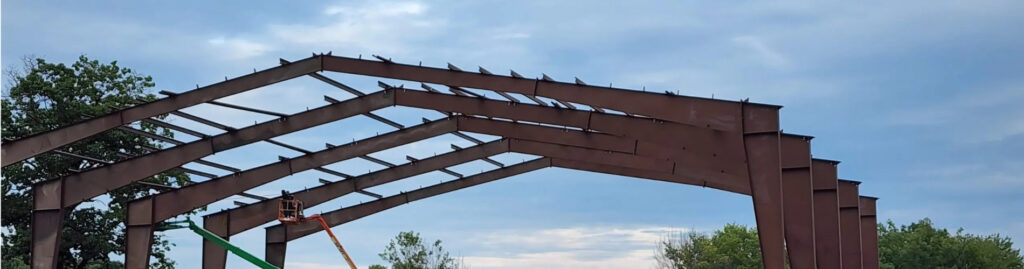 Pre-engineered metal buildings
What Construction Type Is a Metal Building Under the IBC?
What construction type is a metal building? Usually Type II-B under the IBC. When it is II-A or V-B, who decides, and…
Read article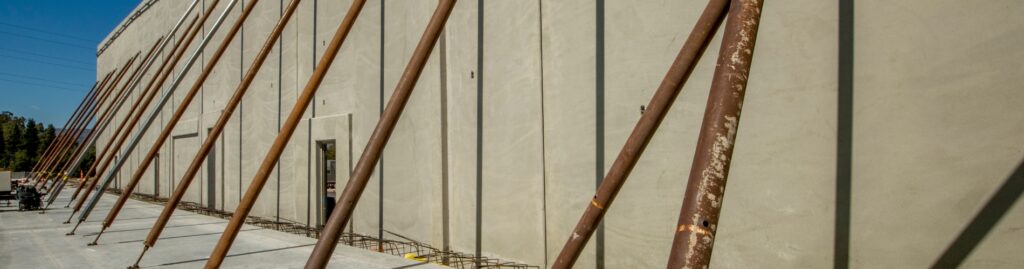 Pre-engineered metal buildings
PEMB vs Tilt-Up Concrete: The Real Differences, and Why It Isn’t Either-Or
PEMB vs tilt-up concrete compared on structure, walls, spans and site needs, plus how tilt-up walls go on a pre-engineered steel frame.
Read articleRequest a quote
We engineer, manufacture and ship your building from the closest plant, across the US and internationally.