
Pre-Engineered Metal Buildings
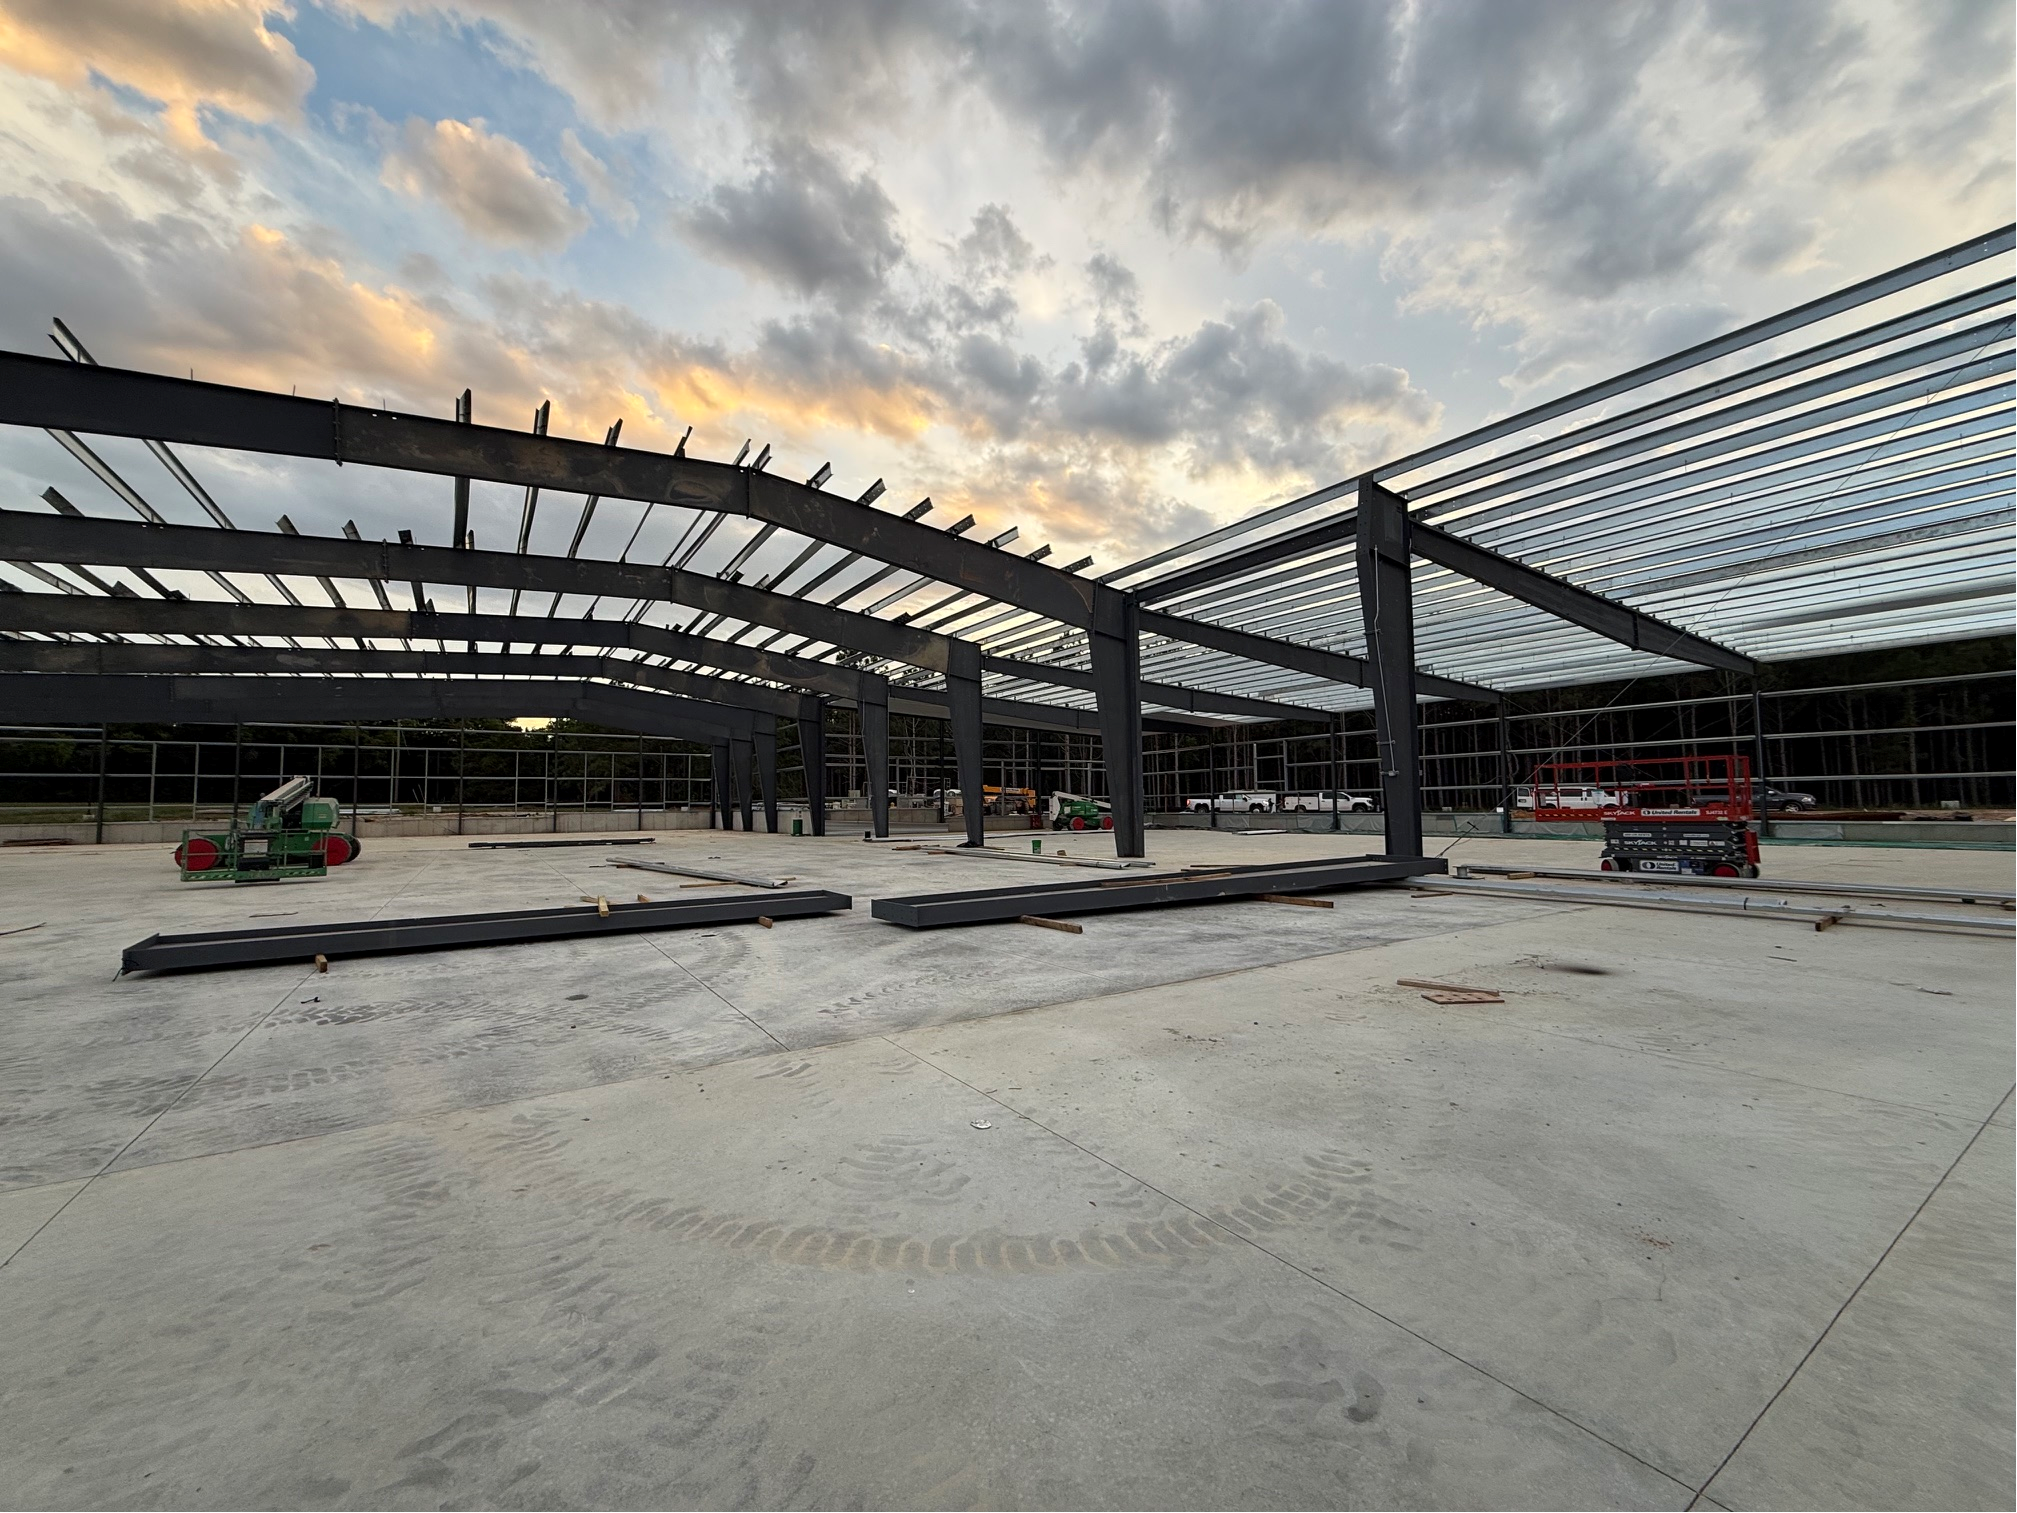
A pre-engineered metal building (PEMB) is a complete steel building system whose primary frame, secondary framing, roof, and wall panels are engineered and fabricated in a factory, then shipped to your site to be bolted together. Every connection and load path is calculated in advance, so the building arrives as one coordinated system rather than something cut and welded from scratch on site.
Universal Steel of America engineers and manufactures pre-engineered metal buildings for commercial and industrial projects across the US and, internationally, the Caribbean, Puerto Rico, South America and Africa. We design each building to your spans, loads, and intended use, engineered to your local code and shipped from the plant closest to your site.
Request a quote
Pre-Engineered Metal Buildings specifications
- Building system
- Pre-engineered metal building (PEMB)
- Primary framing
- Rigid steel frames, columns, rafters, tapered I-beams
- Secondary framing
- Purlins, girts, eave struts, bracing
- Roof and walls
- Standing seam or screw-down steel panels
- Clear span
- Up to 250+ ft, column-free
- Eave height
- Engineered to project requirement
- Design loads
- Wind, snow, and seismic to local code
- Connections
- Factory-punched, field-bolted
- Finish warranty
- 25 to 40 years (panel finish)
- Insulation
- Vapor barrier to full insulated panel systems
- Fabrication
- Factory-engineered, shipped from closest plant
- Coverage
- US and internationally across the Caribbean, Puerto Rico, South America and Africa
What's included
Primary framing
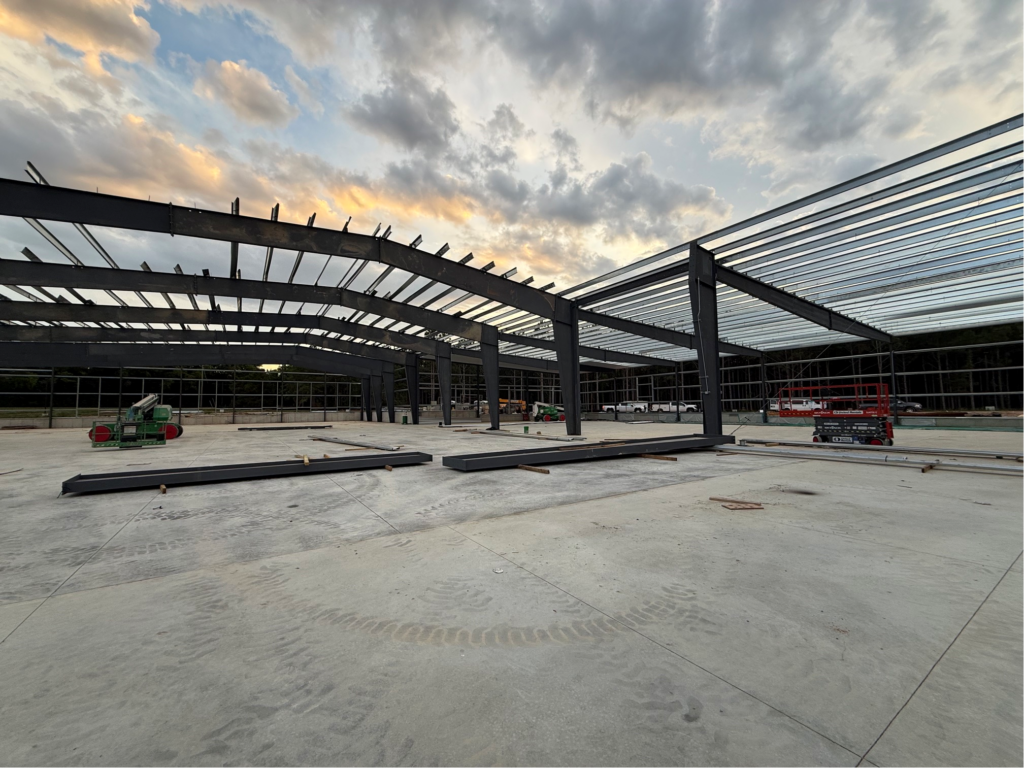
The primary frame is the building’s structural skeleton: rigid steel columns and rafters, typically tapered I-beams, that carry the full load of the building. Universal Steel engineers each frame for the building’s width, height, and the wind, snow, and seismic codes of its location, with clear spans reaching well over 200 feet so the interior stays open and column-free.

Secondary Framing
Secondary framing ties the primary frames together and gives the building its shape and stability. Purlins run across the roof, girts run along the walls, and eave struts and bracing transfer load from the cladding back into the main frame. Every member is factory-punched so it lines up and bolts together quickly and accurately on site.
Roof and wall panels
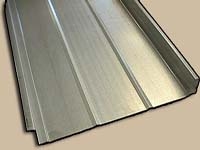
Steel roof and wall panels form the building’s weather-tight shell. Depending on the project, that means a standing seam or screw-down roof system with matching wall panels, finished to resist corrosion and the elements. Panels come in a range of profiles and colors, with a finish warranty of 25 to 40 years.
Insulation and Accessories
A pre-engineered building is finished with the accessories your operation needs: insulation systems for energy efficiency and condensation control, plus doors, windows, vents, gutters, and skylights. Insulation can be specified to meet the thermal performance your use and climate require, from a basic vapor barrier to a full insulated panel system.
Why choose a pre-engineered metal building?
Pre-engineered metal buildings have become the default choice for commercial and industrial construction, and for good reason. Because the engineering is done up front and the components are made in a controlled factory environment, a PEMB delivers advantages a conventional, built-from-scratch structure struggles to match.
Cost efficiency
A pre-engineered design uses only the steel the building actually needs. Optimized framing, standardized connections, and factory fabrication cut material waste and the labor hours spent cutting and welding on site, which keeps the overall cost predictable and competitive against conventional steel and wood-frame construction.
Speed of construction
The building is engineered and fabricated while your foundation is being prepared. When the steel arrives, it is ready to bolt together, so erection is far faster than pouring, cutting, and welding a structure on site. For many operations, that means opening weeks or months sooner.
Strength and durability
Steel does not rot, warp, or burn, and it resists pests and severe weather. Every Universal Steel building is engineered to the wind, snow, and seismic codes of its specific location and built to local code, so it performs for decades with minimal maintenance.
Clear-span interiors
Because the rigid frames carry the load, a pre-engineered building can span wide distances with no interior columns. That gives you a completely open floor for racking, machinery, aircraft, or vehicles, and the flexibility to reconfigure the space as your needs change.
Pre-Engineered vs. Conventional Steel Construction
p>The difference between a pre-engineered metal building and conventional steel construction comes down to who designs the structure and how it goes together. A pre-engineered building is engineered as a complete system by the manufacturer, fabricated in a plant, and bolted together on site from marked components. Conventional steel is designed member by member from standard rolled sections, then cut, welded, and fitted in the field.
For most commercial and industrial projects, including warehouses, manufacturing plants, hangars, retail, and storage, the pre-engineered approach delivers the strength and span the building needs with the fitting done before the steel arrives. Conventional steel still makes sense for multi-story buildings and for geometry that does not repeat, and Universal Steel will tell you honestly which approach fits your project. Our guide to PEMB vs conventional steel covers how each is built, who is accountable for what, and when each one is the right call.
Engineered and Manufactured by Universal Steel
Universal Steel of America is a pre-engineered metal building manufacturer, not a broker or reseller. We handle the engineering and fabrication, which means the people designing your building are the people who stand behind it. With plants in every region, we ship from the plant closest to your site to cut freight time and cost, serving projects throughout the US and internationally across the Caribbean, Puerto Rico, South America and Africa.
The same team carries your project the whole way, which is why national operators, including Walmart and branches of the U.S. military, have trusted Universal Steel with their buildings. When you work with us, you get a single, accountable partner from the first drawing to the final panel.
What you can build
Warehouses and Distribution Centers
Wide clear spans and quick erection make pre-engineered buildings ideal for warehousing and distribution, where open floor area and fast occupancy drive the return on every square foot.
Metal warehouse buildingsManufacturing and Industrial
Heavy-duty frames carry cranes, mezzanines, and process equipment, while the column-free interior keeps production lines flexible. A common choice for plants, processing, and heavy industry.
Industrial steel buildingsAircraft Hangars and Aviation
Long clear spans and tall eave heights suit hangars and aviation facilities, accommodating wingspans and tail heights with no interior obstructions.
Airplane hangar buildingsAgricultural and Equipment Storage
Durable, low-maintenance steel stands up to the demands of agriculture, from equipment and hay storage to livestock and processing buildings.
Agricultural steel buildingsCommercial and Retail
Clean spans and flexible layouts work for retail, offices, showrooms, and mixed-use commercial space, with finishes that present well to customers.
Commercial steel buildingsData Centers and Cold Storage
Mission-critical and temperature-controlled facilities rely on the precise tolerances and high-performance insulation a pre-engineered system delivers, making PEMBs a strong fit for data centers and cold storage.
Steel data center buildingsSizes & pricing
Most pre-engineered metal buildings projects start with a size and a budget. Browse common sizes or see typical costs.
Pre-Engineered Metal Buildings questions
What are pre-engineered metal buildings?
A pre-engineered metal building, or PEMB, is a steel building system that is engineered and fabricated in a factory, then shipped to site and bolted together. The primary frame, secondary framing, roof, and wall panels are all designed to work together as one coordinated system before any steel is cut, rather than being welded together on site like conventional construction.
What are the disadvantages of pre-engineered metal buildings?
The main limitations come from designing within standard structural parameters, so highly unusual architectural shapes can be harder to accommodate, and site conditions like soil, seismic activity, or local climate need to be engineered for from the start. A capable manufacturer handles this up front. Universal Steel engineers each building to your site's specific loads and code requirements and customizes spans, heights, and accessories so the system fits your project rather than the other way around.
How long does a pre-engineered metal building last?
With routine maintenance, a pre-engineered steel building can last 50 years or more. The steel frame is engineered to outlast the building's other components, and the roof and wall panels carry a finish warranty of 25 to 40 years against the elements. Steel will not rot, warp, or attract pests, which is a large part of why these buildings hold up for decades.
How much does a pre-engineered metal building cost?
The cost of a pre-engineered metal building depends on its size, the clear span and eave height, the steel gauge, the wind and snow loads it is engineered for, insulation, and the finishes and accessories you choose. Location and current steel prices also play a part. The most accurate figure comes from a quote based on your actual building. You can also explore typical sizes like our 40x60 metal building for a sense of scale.
What does PEMB stand for?
PEMB stands for pre-engineered metal building. It refers to a steel building whose structural components are engineered to a specific design in a factory before being shipped to site for assembly. You will also see these called pre-engineered steel buildings or metal building systems.
Can a pre-engineered metal building be customized?
Yes. Pre-engineered does not mean one-size-fits-all. Universal Steel customizes the width, length, eave height, roof pitch, framing, doors, windows, insulation, and finishes to suit your operation, then engineers the result to your local loads and code. The standardized system simply makes that customization faster and more cost-effective than conventional construction.
Guides & insights
 Pre-engineered metal buildings
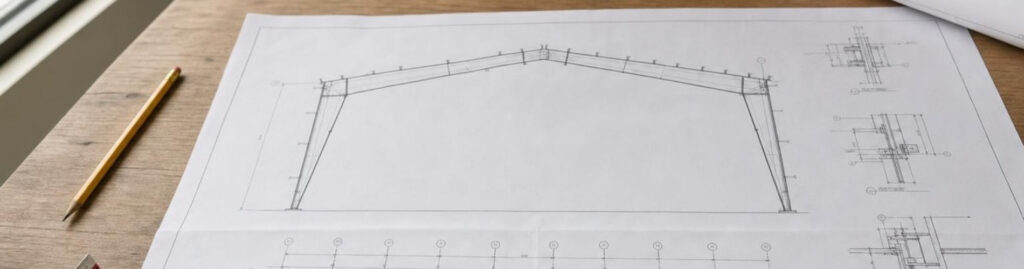
PEMB Drawings: Every Document in the Set, and What Each One Is For
What's in a full set of PEMB drawings, what each sheet is for, what isn't included, and what to check before you…
Read article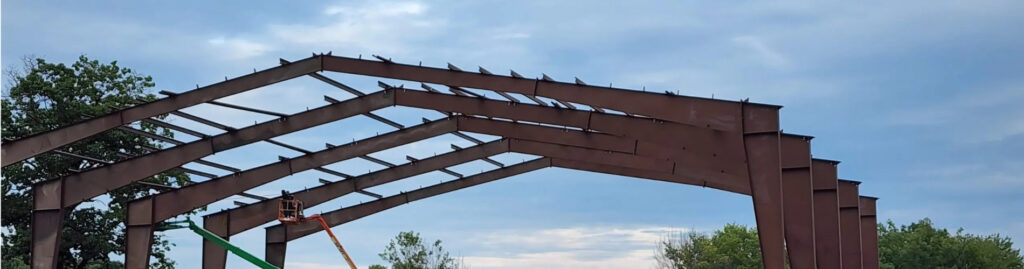 Pre-engineered metal buildings
What Construction Type Is a Metal Building Under the IBC?
What construction type is a metal building? Usually Type II-B under the IBC. When it is II-A or V-B, who decides, and…
Read article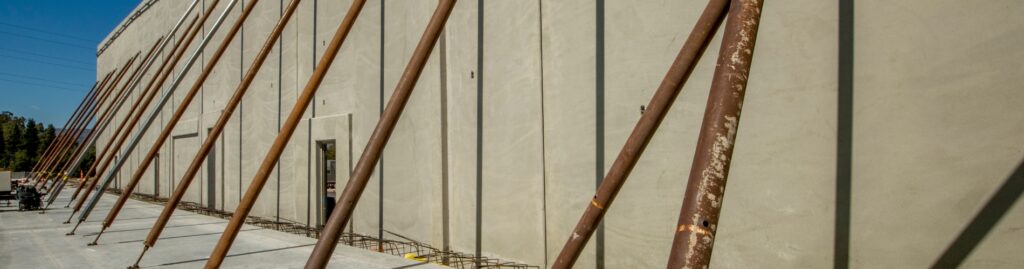 Pre-engineered metal buildings
PEMB vs Tilt-Up Concrete: The Real Differences, and Why It Isn’t Either-Or
PEMB vs tilt-up concrete compared on structure, walls, spans and site needs, plus how tilt-up walls go on a pre-engineered steel frame.
Read articleRequest a quote
We engineer, manufacture and ship your building from the closest plant, across the US and internationally.