
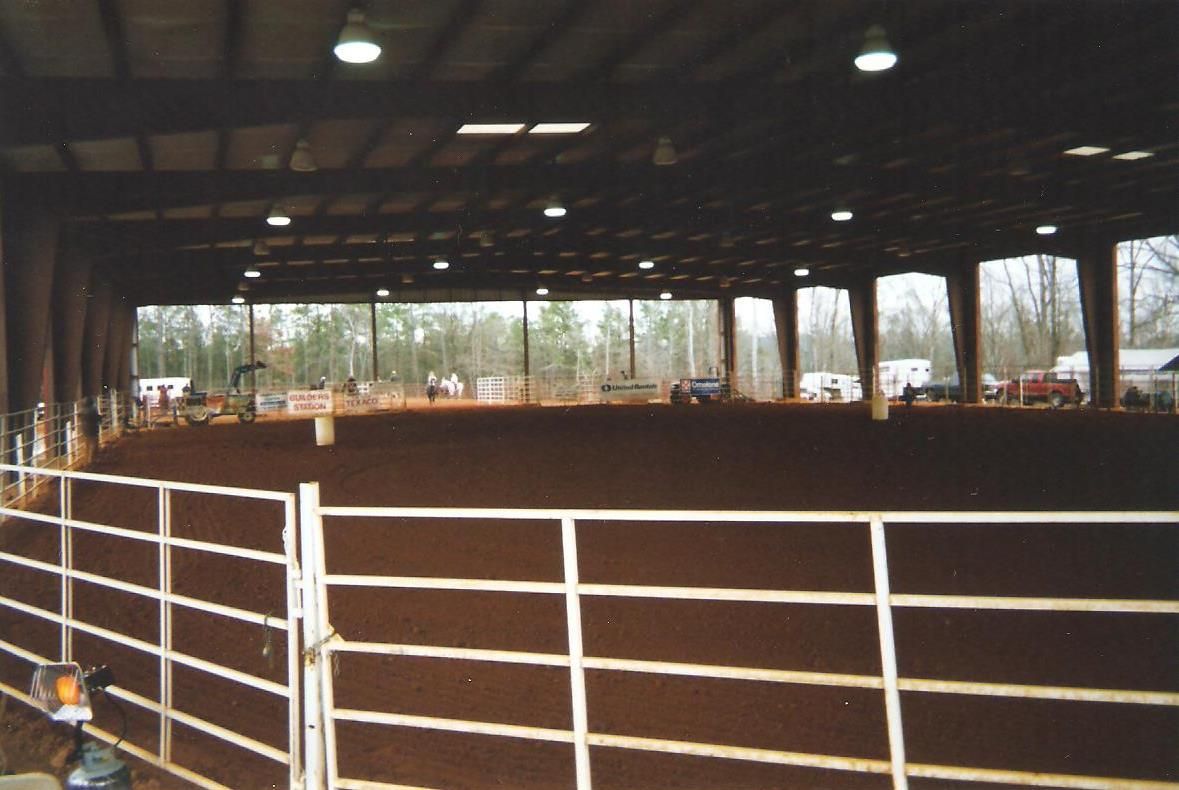
Steel Riding Arena Buildings
A horse riding arena needs one thing above all else: a wide, column-free space where horse and rider have full room to work, and Universal Steel of America is the manufacturer that engineers and supplies it. As a pre-engineered metal building manufacturer founded in 1995, we design clear-span steel riding arenas, covered riding areas, and full equestrian facilities, then ship the framing direct to your site from the closest plant. We serve the US and internationally across the Caribbean, Puerto Rico, South America and Africa.
Every arena we produce is engineered to your working dimensions, your discipline, and your county’s wind and snow loads, not pulled off a shelf. The rigid-frame steel structure clears the full width with no interior posts, the eave height is set so a mounted rider has safe overhead clearance, and stalls, a tack room, and a viewing area can be built into the same building. The result is a year-round riding space that outlasts wood and light-gauge tube structures.
Request a quote
- Frame
- Clear-span rigid-frame steel; column-free riding floor
- Clear span
- Wide column-free widths engineered to your discipline, commonly 60 to 100+ ft
- Length
- Engineered to the court or pattern, from schooling rings to full-size arenas
- Clear height
- Set for safe mounted and jumping clearance, commonly around 14 ft or more
- Configurations
- Fully enclosed indoor, covered with open sides, or arena with attached barn
- Disciplines
- Flatwork, dressage, reining, barrel racing, hunter and jumper, multi-use
- Doors
- Large end doors sized for horses, drag tractors, and equipment, plus personnel doors
- Ventilation and light
- Ridge and wall ventilation, skylights, and arena lighting packages
- Wall and roof
- Steel panels; insulation package optional for climate-controlled riding
- Footing
- Detailed to sit over a layered sub-base, aggregate base, and sand or fiber surface
- Loads
- Engineered to site-specific wind load and snow load; high-wind and hurricane designs available
- Durability
- Resists fire, rot, and termites; low maintenance
- Foundation
- Engineered to work with a slab, pier, or perimeter foundation
- Codes
- Engineered to meet or exceed local building codes
- Finish warranty
- 25 to 40 year finish warranty on panels
- Coverage
- US and internationally across the Caribbean, Puerto Rico, South America and Africa; shipped from the closest plant
Steel Riding Arena Buildings options
Indoor riding arenas
A fully enclosed steel arena lets you train and ride year-round, out of the rain, wind, heat, and cold. The clear-span interior gives horse and rider the full, column-free floor a working session needs, and insulation, ventilation, and lighting can be engineered in for a comfortable space to ride after dark or through the worst of the season. We size the enclosed arena to your discipline and your local loads.
Explore metal building sizesCovered riding arenas
A covered arena puts a roof and the column-free span overhead while leaving the sides open or partly open for natural airflow and light. It is the economical way to get shade and rain protection over a full-size riding surface without enclosing the whole building. We engineer the clear span and clear height so the covered area rides like an indoor arena with the open feel of an outdoor one.
Rigid frame and clear span buildingsDressage arenas
Dressage works to set court dimensions, a 20 by 40 meter small court or a 20 by 60 meter standard court, so the building has to clear that width and length with room for a rail, a kick board, and a viewing margin. The column-free steel span delivers an exact, unobstructed court with no posts intruding on a movement. We engineer dressage arenas around the court you ride and the loads at your site.
See the 100x200 metal buildingReining and barrel racing arenas
Speed and pattern events need a long, wide, open floor, commonly around 100 by 200 feet for reining and similar dimensions for barrel racing, so a horse can run the pattern at pace with no obstruction. The wide clear span is exactly what a rigid-frame steel building delivers. We engineer western performance arenas to the run you need with full overhead clearance for a working rider.
See the 100x200 metal buildingHunter, jumper and multi-discipline arenas
Jumping and multi-discipline programs need generous clear height for an effort over fences and enough width and length to set a course or a schooling grid. We engineer the frame taller and wider to suit jumping and to let one arena serve several disciplines. The column-free floor keeps the full ring usable however you set the course.
Steel recreational buildingsArena with attached stables
Many facilities want the arena and the barn under one engineered roof, with a center aisle of stalls, a tack room, a feed room, and a wash bay alongside the riding space. The clear-span frame keeps the arena open while the attached section is laid out for stalls and support rooms. We engineer the combined building so the riding floor and the barn share one structure and one foundation.
Steel horse barnsBoarding, lesson and show facilities
A full-service equestrian facility pairs the arena with stabling, a viewing or waiting area, offices, and parking for trailers and spectators. The steel structure scales to a commercial training, boarding, or rated-show operation and ties into the wider farm. We engineer arena facilities sized for a working business, not just a private ring.
Agricultural steel buildingsMulti-use equestrian and event buildings
A wide clear-span arena can double as an event, sale, or clinic space, with room for seating, a sound system, and vendor or warm-up areas around the riding floor. The open frame is easy to partition or fit out for mixed use. We engineer multi-use equestrian buildings that work as both a daily riding arena and a venue.
Steel barns and barn buildingsClear-span steel, engineered for the way you ride
A riding arena is an open-space problem before it is anything else. The footing, the rail, and the horse all need an unobstructed floor, which is why interior columns are the enemy of a good arena. Every Universal Steel riding arena starts as a clear-span rigid-frame structure, so the entire width is usable working room with no posts to ride around. We engineer the width, length, and eave height to your discipline, whether that is flatwork and pleasure riding, dressage, reining, barrel racing, or hunter and jumper work over fences, and we size the building so the busiest part of your program fits comfortably inside.
Riding arenas we engineer
A riding arena is not a single product. The right configuration depends on whether you want a roof and open sides or a fully enclosed building, whether stalls and support rooms share the structure, and what working dimensions your discipline demands. The sub-types below cover the great majority of equestrian projects we engineer, and each one is a pre-engineered steel building tailored to its job. Clear span and clear height drive the structure more than anything else, so we settle those first, then detail the doors, ventilation, and any attached barn space around them.
What we engineer into every riding arena
Beyond the clear-span frame, an arena lives or dies on its clearance, its openings, and its climate. We set the clear height so a rider clears the rafters with margin and so jumping and mounted work are safe, then size large doors at the ends so horses, equipment, and a drag tractor move in and out easily. We engineer the structure for the wind load and snow load at your specific site, including high-wind and hurricane regions, and detail it to tie into your slab or perimeter foundation while leaving the prepared footing base undisturbed. Steel resists the fire, rot, and termites that shorten the life of a wood arena, and an insulation, ventilation, and lighting package can be specified where you want a comfortable, well-lit space to ride after dark or through the worst of the season.
Clear span, clear height and arena dimensions
Sizing a riding arena is a fit problem driven by your discipline and your horses. The clear span sets how wide the column-free floor is, and because our arenas are clear-span rigid-frame structures the full width is rideable with no posts in the way. Common working footprints run from roughly 60 by 120 feet for private flatwork and schooling, up to 80 by 200 feet and beyond for dressage, reining, and jumping programs that need a regulation-scale court. Clear height is the second decision and it is a safety matter: a mounted rider, a raised hand, and a jumping effort all need overhead room, so an arena is engineered taller than a basic barn, commonly to a clear height around fourteen feet or more under the frame. We engineer width, length, and clear height to the way you ride and the room you want to grow into, then size the end doors to match.
Engineered for wind, snow and a footing-ready foundation
An arena building has to stand up to the worst weather your location sees and the hard, dusty use a working program gives it. We engineer every riding arena to the wind load and snow load of your specific county, including high-wind and hurricane-exposed regions, and the steel frame is detailed to meet or exceed your local building codes. The structure ties into the slab, pier, or perimeter foundation your site requires while leaving the interior open for a properly built footing base. Footing itself is a layered system, a compacted sub-base, an aggregate base for drainage, a geotextile separation layer, and a sand or sand-and-fiber riding surface, and the building is detailed so that base and its drainage crown sit undisturbed beneath a column-free floor. Steel also brings durability timber cannot: it does not rot, warp, or feed termites, it resists fire and mold, and it shrugs off the moisture and dust of an arena environment, giving you a low-maintenance building engineered to serve for decades, backed by a 25 to 40 year finish warranty on the panels.
Steel Riding Arena Buildings questions
What is a horse riding arena called?
A horse riding arena is also called an equestrian arena, a riding ring, a manege, or simply an arena. A roofed version with open or partly open sides is a covered arena, and a fully enclosed one is an indoor riding arena. Specific disciplines name their space too, such as a dressage court or a reining pen. Whatever you call it, Universal Steel engineers it as a clear-span steel building sized to your discipline and your site.
What size should a horse riding arena be?
It depends on what you ride. A private arena for flatwork and schooling often starts around 60 by 120 feet, a standard dressage court is 20 by 40 meters and a full court is 20 by 60 meters, and reining, barrel racing, and jumping programs commonly use a floor around 80 by 200 to 100 by 200 feet or larger. The clear span sets your usable column-free width and the clear height has to give a mounted rider safe overhead room. Universal Steel sizes the frame, length, and clear height to the way you ride.
How tall does an indoor riding arena need to be?
An indoor or covered riding arena is built taller than a normal barn because a mounted rider, a raised hand, and a jumping effort all need overhead clearance. A common minimum clear height under the frame is around fourteen feet for general riding, and jumping or larger facilities are often engineered taller still. Because our arenas are clear-span, that height is clear across the full width with no low beams or columns in the riding area. We confirm the clear height on your engineered structural stamped drawings.
Why use steel instead of wood for a riding arena?
Steel gives you a far wider clear span and a fully column-free floor than timber or post-frame framing can, which is exactly what an arena needs so horse and rider are never riding around a post. Steel does not rot, warp, or feed termites, it is non-combustible, and it stands up to the moisture and dust of an arena with almost no maintenance. A pre-engineered steel arena is also engineered to your local wind and snow loads from the first drawing, so it serves longer and safer than a comparable wood building.
Can a riding arena include stables and a tack room?
Yes. One of the main advantages of a clear-span steel building is that the open arena and an attached barn section can share a single structure and foundation. A center aisle of stalls, a tack room, a feed room, a wash bay, and a viewing or waiting area can all be engineered alongside the riding floor. The arena stays column-free while the support section is laid out for stalls and rooms, which is how many boarding and training facilities are built.
How much does it cost to build a horse riding arena?
The cost of a riding arena depends on the size, whether it is covered or fully enclosed, the clear height, your local snow and wind loads, insulation and lighting, the doors, and site work such as grading and the footing base. Because every arena is engineered to your project, the most accurate figure comes from a quote. You can also read our metal building cost and pricing guide to understand the main cost factors before you request pricing, and note that the riding surface and footing are usually a separate line from the building itself.
Request a Steel Riding Arena Buildings quote
Pre-engineered, code-stamped and shipped from the closest plant, across the US and internationally.