
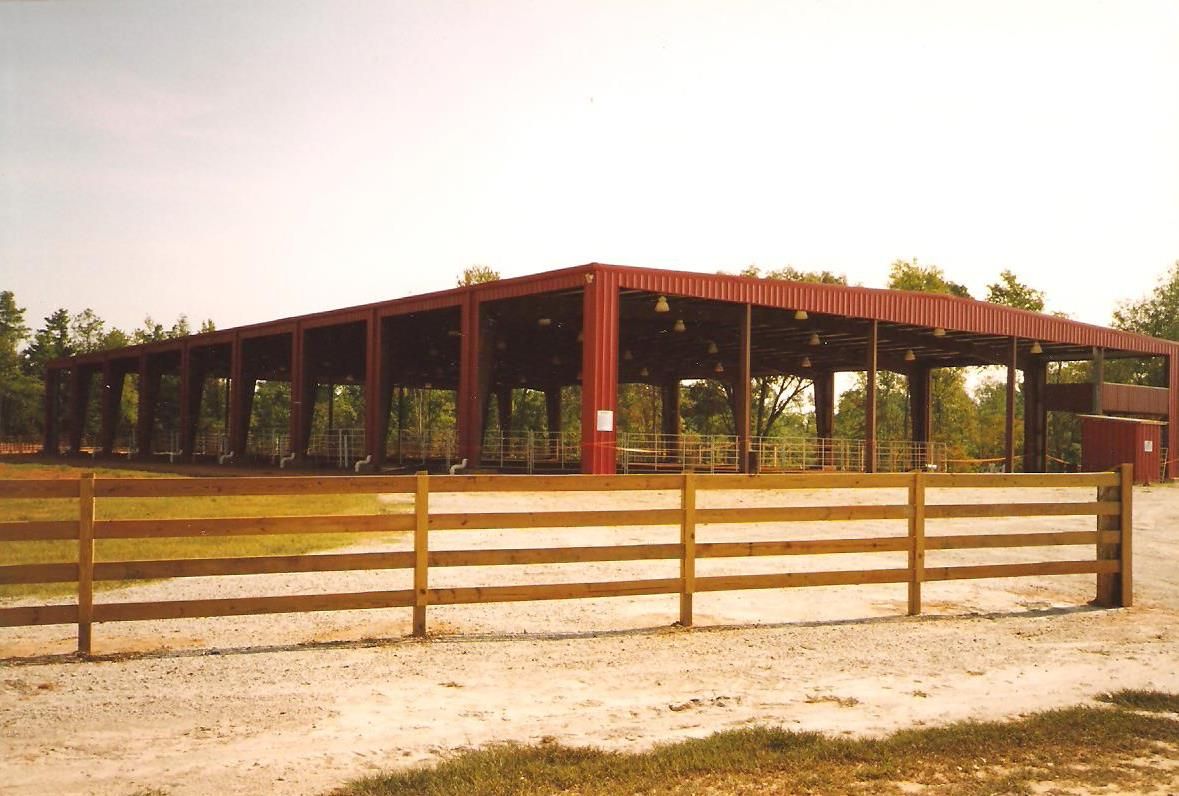
Steel Horse Barns
Universal Steel of America builds steel horse barns engineered to your stable layout, your horse count, and your local wind and snow loads. As a pre-engineered metal building manufacturer founded in 1995, we design the frame, fabricate the panels, and ship a complete bolt-together package to sites throughout the US and internationally across the Caribbean, Puerto Rico, South America and Africa. Every barn is engineered to your state and county code before a single piece leaves the plant.
From a four-stall shed-row to a clear-span center-aisle barn with a tack room, wash bay, and hay loft, a steel horse barn gives you a rot-free, termite-proof, fire-resistant structure that holds up for decades. Clear-span framing means no interior posts between stalls or down the aisle, so you get a safer, more open layout and the freedom to reconfigure stalls as your operation grows.
Request a quote
- Building type
- Pre-engineered clear-span steel horse barn, engineered to order
- Barn styles
- Center-aisle, shed-row, run-in, monitor (raised center aisle), barn with attached arena, barn with living quarters
- Frame
- Rigid steel primary frame, clear span with no interior columns between stalls or down the aisle
- Panels
- Steel roof and wall panels; rot-proof, termite-proof, fire-resistant
- Roof styles
- Vertical-rib or standing-seam, gable or monitor profile, with overhangs and ridge venting
- Typical stall size
- 12 ft by 12 ft box stall (configurable)
- Typical aisle width
- 10 ft to 12 ft for cross-tying and equipment
- Eave height
- Specified to your loft, ventilation, and equipment needs
- Ventilation
- Ridge vents, gable vents, eave intake, Dutch doors, operable windows
- Insulation
- Optional metal building insulation system for condensation and temperature control
- Loads
- Engineered to local snow, wind, and seismic requirements with engineered structural stamped drawings
- Support spaces
- Tack room, feed room, wash bay, hay and equipment storage, lean-to additions
- Finish
- Factory-applied coating with 25 to 40 year finish warranty
- Coverage
- Engineered and shipped throughout the US and internationally across the Caribbean, Puerto Rico, South America and Africa from the closest plant
Steel Horse Barns options
Center-aisle barns
The classic stable layout: stalls running down both sides of a covered central aisle wide enough to cross-tie, groom, and tack up under roof. Clear-span steel framing keeps the aisle and every stall column-free. Add a loft above for hay and a higher roofline for light and air.
Shed-row and run-in barns
A single line of stalls opening to the outside under a continuous overhang, ideal for smaller herds, turnout strings, and warmer climates. Run-in sheds give horses 24/7 shelter on pasture. Both scale easily and pair well with an attached lean-to for equipment.
Monitor (raised center aisle) barns
A raised center section over the aisle adds clerestory windows, extra ventilation, and overhead storage above the flanking stalls. The monitor profile is popular where owners want maximum natural light and loft space without sacrificing stall count.
Barns with attached riding arenas
Clear-span steel lets you join a stable to a covered or fully enclosed riding arena under one engineered roofline, so you can ride, train, and stable in any weather. We build the arena to the span and eave height your discipline needs.
Steel riding arena buildingsBarn and stable combinations with living quarters
Many owners want tack and feed rooms, an office, or full living quarters under the same roof as the horses. A steel barndominium frame carries stalls on one side and finished space on the other, all column-free and engineered as a single structure.
Steel barndominiumsGeneral agricultural and livestock buildings
Beyond horses, the same engineered steel platform covers cattle barns, hay and equipment storage, and multi-use farm buildings. If your property mixes equine and general ag use, we engineer one building program across all of it.
Agricultural steel buildingsSteel barn kits
Prefer a packaged barn? Our pre-engineered steel barn kits ship as a complete, labeled, bolt-together system with engineered structural stamped drawings, ready to raise on your prepared foundation anywhere we serve.
Steel barn kitsSteel horse barns built around your horses
A horse barn has to do more than keep the weather out. It has to move air, control moisture, give each horse a safe stall, and give you room to work in every season. Universal Steel engineers each barn around the way you actually run your operation: the number and size of stalls, the aisle width for cross-tying and grooming, the door and window placement for light and ventilation, and the support spaces, tack room, feed room, wash bay, and hay storage, that keep the barn running.
Because the primary frame is rigid steel, the barn is a true clear-span structure. There are no interior columns interrupting the aisle or splitting a stall, which removes the injury points that worry horse owners and lets you lay out, and later re-lay-out, stalls exactly where you want them. Steel framing also opens up wider and longer footprints than post-frame construction, so adding an attached riding arena or a covered run-in down the line is a straightforward engineered addition rather than a rebuild.
Engineered to code, delivered ready to assemble
Snow on the roof, wind against the walls, and the seismic profile of your county all change the structure we ship. We engineer the frame, fasteners, and bracing to the loads your site has to carry, then send engineered structural stamped drawings with the package. Steel panels resist rot, termites, mold, and fire in a way wood barns cannot, and a factory finish carries a 25 to 40 year finish warranty against fade and chalk, so the barn that looks right on delivery day still looks right years later. We have plants in every region of the United States and ship from the plant closest to your site, which keeps freight down and lead times short. What a barn actually costs comes down to stall count, style, eave height, insulation, and your local loads; when you request a quote we walk through what drives the figure.
Healthy horses start with airflow and a dry barn
Respiratory health and hoof condition both come back to ventilation and moisture control. Our horse barns are engineered for natural airflow using ridge vents, gable vents, eave intake, Dutch doors, and operable windows, so warm, ammonia-laden air rises and exhausts while fresh air draws in at stall level. A taller eave height moves more air and gives you headroom for lofts and equipment. Where you need a warmer, drier barn in a cold or humid climate, we add a metal building insulation system that controls condensation on the steel and steadies the temperature, protecting both the horses and the structure. Roof overhangs, gutters, and proper site drainage keep water away from stall floors and the foundation.
Steel Horse Barns questions
What is the average cost to build a horse barn?
The cost of a horse barn depends on the number and size of stalls, the barn style, eave height, your local snow and wind loads, insulation, and the finish and accessories you choose. A small shed-row costs far less than a large insulated center-aisle barn with a tack room, wash bay, and loft. Because every Universal Steel barn is engineered to your site and your stable plan, the right way to get an accurate number is a quote rather than a square-foot rule of thumb. We can walk you through what drives the price and where steel saves money over the life of the barn.
What is the cheapest horse barn to build?
The most affordable option is usually a simple shed-row or run-in style with a basic stall count, a standard eave height, and no insulation or finished rooms. Keeping the footprint to standard widths and roof style also lowers cost. A steel barn often wins on lifetime cost even when the starting figure is comparable, because it resists rot, termites, and fire, needs little maintenance, and carries a long finish warranty, so you are not repairing or repainting the way you would with a wood barn.
Do I need a permit for a horse barn?
In most areas, yes. Horse barns are permanent structures, so county or municipal building and zoning permits typically apply, and agricultural zoning, setbacks, and the number of horses allowed can all come into play. Requirements vary by location, so always check with your local building department before you build. Universal Steel supplies engineer-engineered structural stamped drawings prepared to your state and county code, which is what permit offices ask for during plan review.
Are steel horse barns safe and comfortable for horses?
Yes. A well-engineered steel barn is safe and comfortable when it is designed for ventilation and the right stall layout. Clear-span framing removes interior posts that horses can be injured against and keeps stalls and the aisle open. Ridge and gable venting, Dutch doors, and windows move fresh air through the barn, and an insulation system controls condensation and temperature in harsh climates. Steel will not rot or harbor termites, and it is fire-resistant, all of which protect the animals inside.
How big should a horse barn be?
Size is driven by your stall count and how you use the barn. A common box stall is 12 by 12 feet, and a center aisle is usually 10 to 12 feet wide so you can cross-tie and move equipment safely. From there you add width and length for tack and feed rooms, a wash bay, a hay loft, and any future stalls. Steel clear-span framing lets you go wider and longer than post-frame barns and reconfigure the interior later, so it is worth sizing for where your operation is headed, not just where it is today.
How long does it take to get a steel horse barn?
Lead time depends on the barn's size, complexity, and your local engineering requirements, but pre-engineered steel is faster than site-built wood construction because the frame and panels are fabricated in the plant and arrive ready to assemble. We have plants in every region of the United States and ship from the one closest to your site to shorten freight time. Your project timeline is confirmed when your drawings are finalized.
Request a Steel Horse Barns quote
Pre-engineered, code-stamped and shipped from the closest plant, across the US and internationally.