
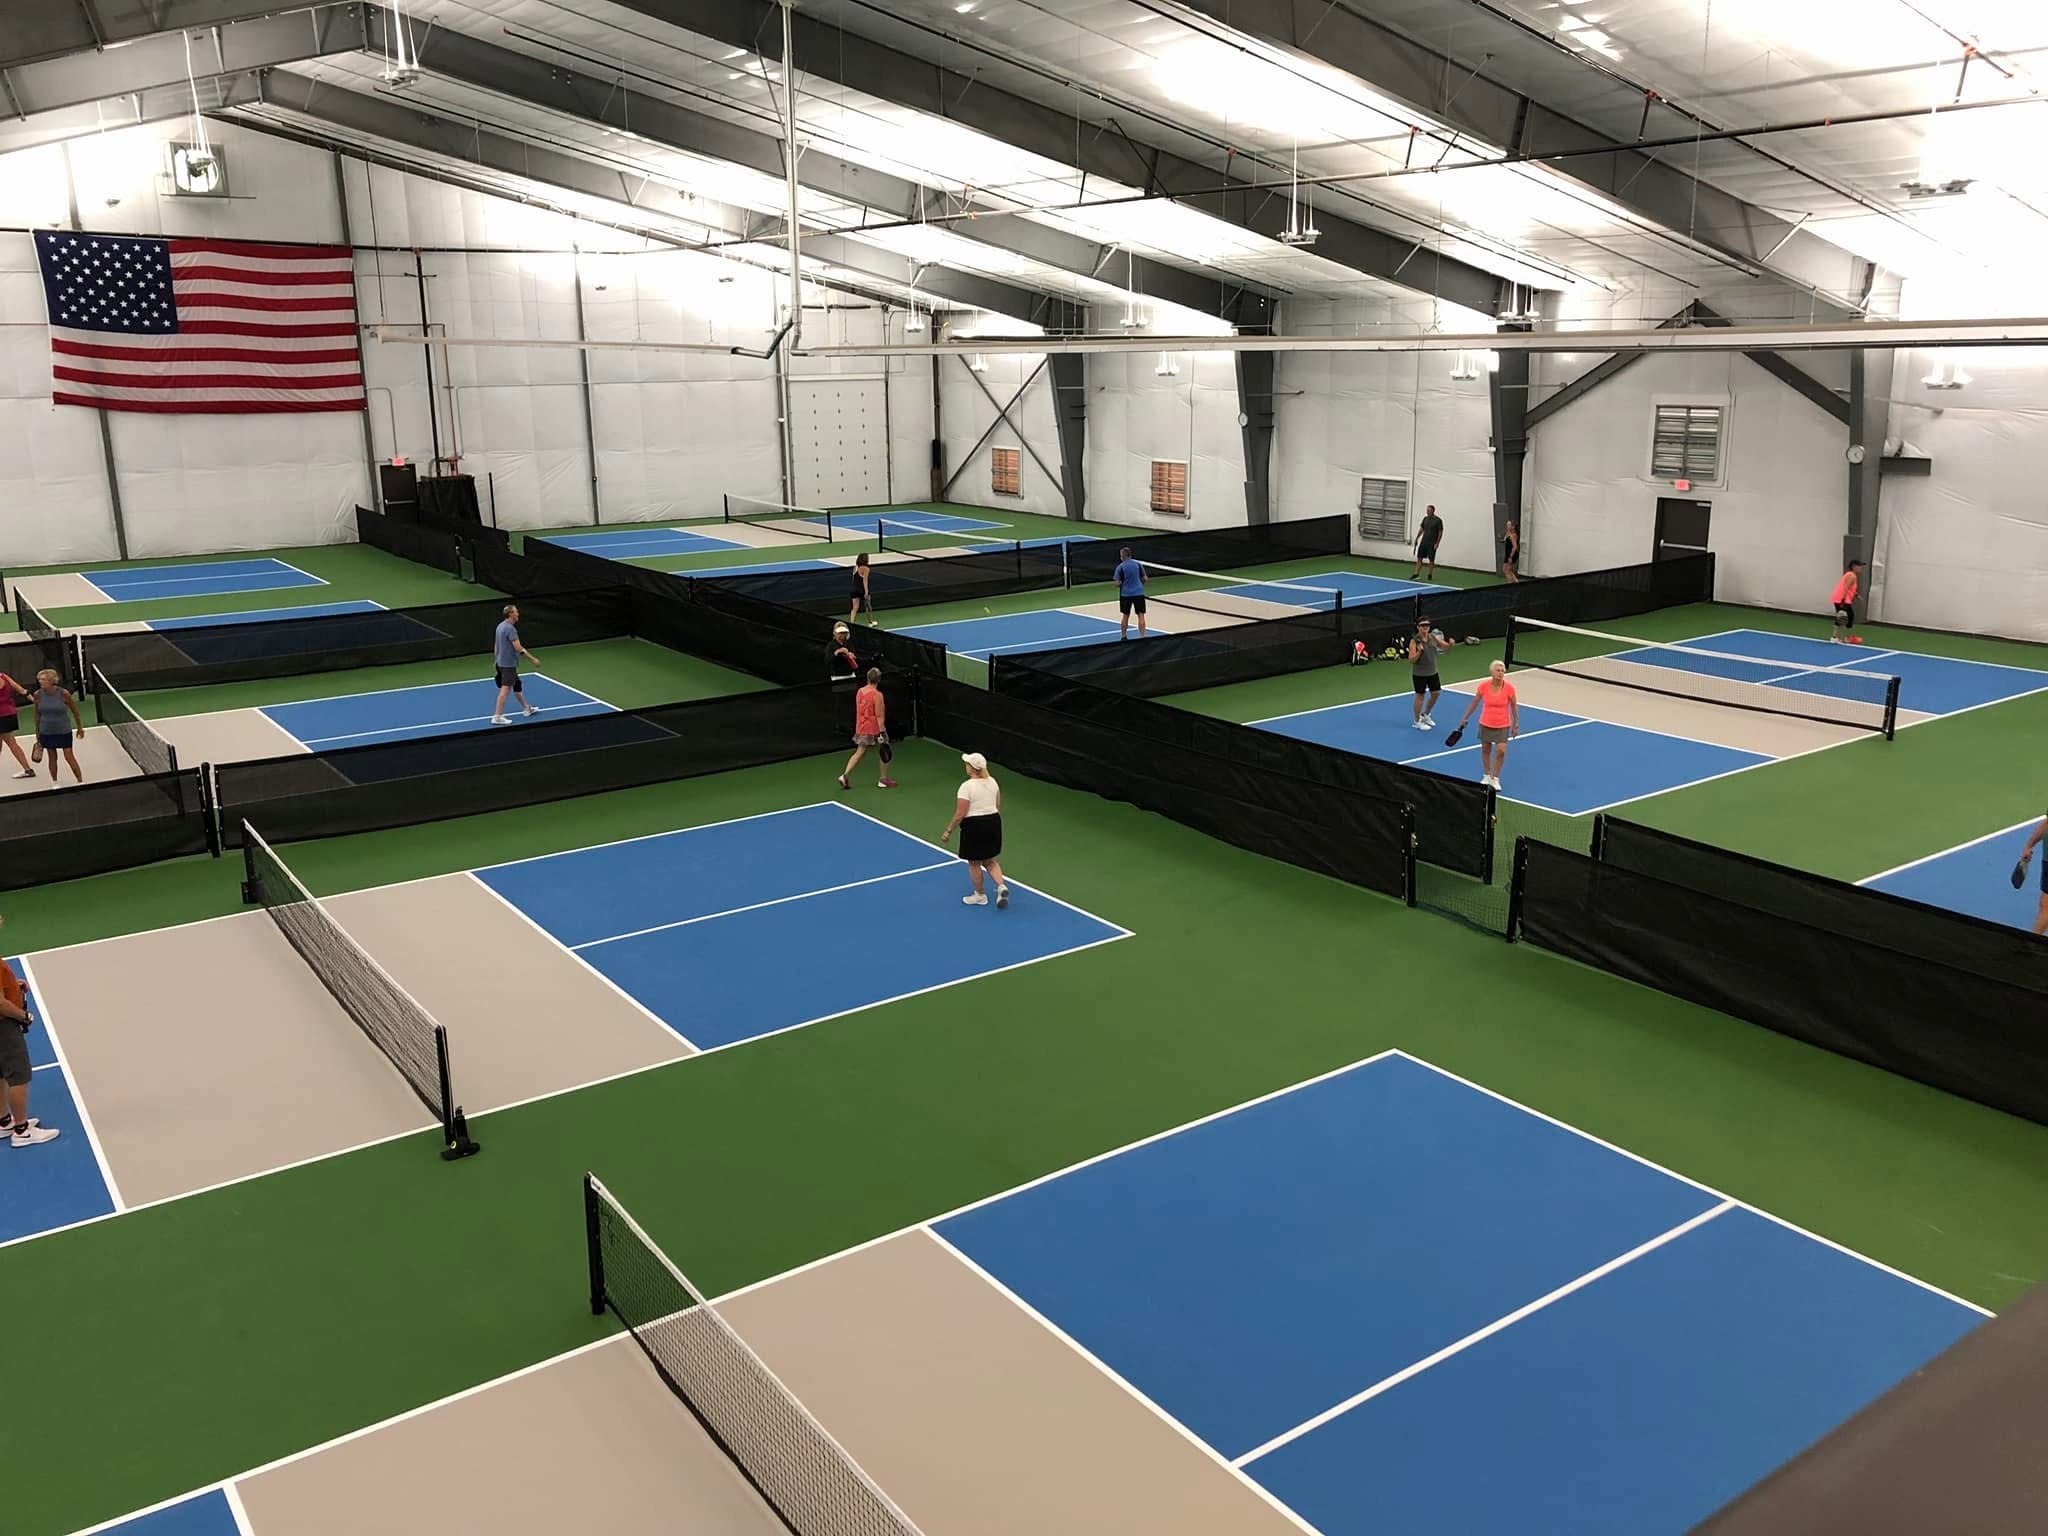
Indoor Pickleball Facilities
Planning an indoor pickleball facility starts with two numbers: how many courts you want to run, and how much clear space each one needs. A regulation court is 20 ft by 44 ft, but safe, comfortable play wants a total area of 30 ft by 60 ft per court, with at least 18 ft of clear height for lobs. Get those right and the building almost designs itself. Universal Steel of America engineers the pre-engineered steel building that wraps around them, built to your local code and shipped throughout the US and internationally across the Caribbean, Puerto Rico, South America and Africa.
As a metal building manufacturer since 1995, we deliver true clear span framing, the column-free interior that lets courts sit side by side with nothing in the way of a baseline or a sideline. On this page we work through court dimensions, how many fit a given footprint, ceiling height, and surface, then show how a clear span steel shell turns that plan into a facility you can open.
Request a quote
Court dimensions and the space each court really needs
A regulation pickleball court measures 20 ft wide by 44 ft long, the same indoors or out. Inside that footprint sit the 7 ft non-volley zone (the kitchen) on each side of the net and the 15 ft service areas, with the net 36 inches high at the sidelines and 34 inches at the center. Those are the lines, not the room. For casual and open play, USA Pickleball recommends a total playing surface of 30 ft by 60 ft per court so players can chase a ball past the baseline without hitting a wall or the next court. For competitive and tournament play, 34 ft by 64 ft is preferred. When you size an indoor pickleball facility, plan around the 30 ft by 60 ft footprint, not the 20 ft by 44 ft court, and add buffer between courts and perimeter walls.
Sizing your building for the number of courts
Multiply the per-court footprint by the courts you want, then add aisles, run-off, and support space. Most viable indoor pickleball facilities run a minimum of eight courts so league play, open play, and lessons can happen at once. A clear span steel building lets you lay those courts out in clean rows with no interior posts breaking up the floor. As a real-world anchor, a 140 ft by 210 ft clear span building, about 29,400 sq ft, comfortably holds twelve courts plus circulation. Smaller programs scale down: a 100 ft by 150 ft shell suits a four to six court club with a lounge, and an 80 ft by 120 ft building fits a compact two to four court operation. Because every Universal Steel building is engineered to order, we set the width and length to your court count rather than forcing your plan into a stock box.
Ceiling height, clear height, and the lob problem
Pickleball is played with high, looping lobs, so clear height matters as much as floor area. Plan for a minimum of 18 ft of clear height to the lowest overhead obstruction, with 18 to 20 ft preferred for competitive play and overhead lighting clearance. On a pre-engineered metal building, clear height is the usable space beneath the frame, fixtures, and any ductwork, so we design the eave height and frame to protect that 18 to 20 ft envelope across every court, not just at the ridge. A rigid frame clear span keeps that ceiling unbroken from wall to wall.
Flooring, surface, and the building systems around the courts
The court surface sits on a flat, crack-free concrete slab. From there, asphalt or concrete provides an acceptable base, finished with a 100% acrylic sport coating, or with cushioned vinyl, rubberized rolls, modular sport tiles, or hardwood for the lower joint impact serious indoor facilities prefer. The building shell carries the rest: glare-free LED sports lighting for uniform light with no shadows, HVAC and ventilation to keep the floor dry and players comfortable, and acoustic wall panels and ceiling baffles to tame the sharp report of paddle on ball, which echoes hard in a metal box. Insulated metal panels and a proper metal building insulation package handle the thermal and condensation control that keeps a year-round facility playable.
Why a clear span steel building suits indoor pickleball
The single most important structural feature of an indoor pickleball facility is a column-free floor. Interior posts force awkward court layouts, steal run-off space, and create blind spots. A pre-engineered clear span steel building spans the full width with no internal columns, so courts line up in straight rows and the playing area stays open from sideline to sideline. Universal Steel manufactures rigid frame clear span buildings wide enough to run multiple courts across, with the eave height set to protect 18 to 20 ft of clear height throughout. It is the same engineering we use for gymnasiums and warehouses, applied to a sport that lives or dies on open, predictable space.
Retrofit an existing shell or build new
Many operators start by retrofitting a warehouse, big-box retail unit, or former indoor tennis center, which can be the most cost-effective route when the clear height and column spacing happen to suit pickleball. The catch is that existing buildings rarely offer the 18 to 20 ft of unobstructed height or the wide column-free bays the sport wants, so courts get squeezed around posts and low steel. A purpose-built pre-engineered metal building removes that compromise: you set the footprint to your court count, the clear height to the lob envelope, and the door, lighting, and HVAC openings to the facility plan from the start. We can also engineer an addition onto an existing structure to add courts as demand grows.
Engineered to your local code and climate
An indoor pickleball facility is an occupied assembly building, so the structure has to carry the wind, snow, and seismic codes of its location and meet the local building code. Universal Steel engineers every building to the code and load requirements of your specific site, whether that means high wind on the coast, heavy roof snow in the north, or seismic detailing in the mountain west. We have plants in every region of the United States and we ship directly to your site from the closest plant, so the building arrives engineered, marked, and ready to erect. Coverage runs throughout the US and internationally across the Caribbean, Puerto Rico, South America and Africa.
- Regulation court
- 20 ft x 44 ft
- Recommended play area per court
- 30 ft x 60 ft (casual), 34 ft x 64 ft (tournament)
- Non-volley zone (kitchen)
- 7 ft each side of net
- Net height
- 36 in at sidelines, 34 in at center
- Minimum clear height
- 18 ft (18 to 20 ft preferred)
- Viable facility size
- 8 courts minimum
- 12-court reference footprint
- 140 ft x 210 ft (approx 29,400 sq ft)
- Structure
- clear span rigid frame, column-free interior
- Court base
- concrete or asphalt slab with 100% acrylic or cushioned sport surface
- Building systems
- LED sports lighting, HVAC and ventilation, acoustic panels and baffles
- Engineered to local wind, snow, and seismic codes and building code
- Coverage
- US and internationally across the Caribbean, Puerto Rico, South America and Africa
Indoor Pickleball Facilities questions
How big of a building do you need for an indoor pickleball court?
A regulation pickleball court is 20 feet by 44 feet, but that is just the lines. For safe, comfortable play you want a total area of about 30 feet by 60 feet per court, and 34 feet by 64 feet for competitive or tournament play. You also need at least 18 feet of clear ceiling height to accommodate high lobs, with 18 to 20 feet preferred. When you size the building, plan around the 30 by 60 footprint per court plus aisles and run-off, not the bare 20 by 44 court.
How many pickleball courts fit in a metal building?
It depends on the footprint, but a useful anchor is that a 140 foot by 210 foot clear span building, around 29,400 square feet, holds twelve courts plus circulation. A 100 foot by 150 foot building suits roughly four to six courts with a lounge, and an 80 foot by 120 foot building fits a compact two to four court club. Most viable facilities run a minimum of eight courts. Because the building is engineered to order, the width and length are set to your court count rather than a fixed size.
What ceiling height do you need for indoor pickleball?
Plan for a minimum of 18 feet of clear height to the lowest overhead obstruction, with 18 to 20 feet preferred for competitive play and proper overhead lighting clearance. Clear height is the usable space beneath the frame and any fixtures or ductwork, not just the peak of the roof. A clear span rigid frame keeps that height consistent across the whole floor instead of only at the ridge.
What is the best surface for an indoor pickleball court?
The court sits on a flat, crack-free concrete slab. Asphalt or concrete both make an acceptable base, usually finished with a 100 percent acrylic sport coating. Serious indoor facilities often use cushioned surfaces instead, such as cushioned vinyl, rubberized rolls, modular sport tiles, or hardwood, because they reduce joint impact and player fatigue over long sessions. Bare polished concrete and untextured gym wood can be slippery, so most operators add a textured or cushioned sport finish.
Why use a clear span steel building for a pickleball facility?
Pickleball needs an open floor with no interior columns so courts can sit in straight rows and players have unobstructed run-off and sightlines. A clear span steel building spans the full width with no internal posts, which is exactly what a multi-court layout wants. It also gives you the wide bays and tall clear height the sport needs, and as a pre-engineered building it arrives engineered to your local code and ready to erect.
Can you retrofit a warehouse into an indoor pickleball facility?
Yes, and converting an existing warehouse, big-box retail unit, or old indoor tennis center is often the most cost-effective option when the building already has the clear height and column spacing pickleball needs. The limitation is that many existing buildings do not offer 18 to 20 feet of unobstructed height or wide column-free bays, so courts end up squeezed around posts. A purpose-built pre-engineered metal building avoids that by setting the footprint, clear height, and openings to the facility plan from the start, and an addition can extend an existing structure to add courts.
Indoor Pickleball Facilities options
Dedicated pickleball clubs
Membership clubs and open-play centers built around eight to twelve or more courts, with a lounge, pro shop, and viewing space. A clear span shell keeps every court free of interior columns and protects the 18 to 20 ft clear height across the whole floor.
Metal building sizesMulti-sport and gymnasium facilities
Pickleball shares a building well with basketball, volleyball, and indoor tennis. We engineer combined sports facilities where pickleball courts are striped over a larger clear span floor, sized and lit for several sports at once.
Gymnasium and sports buildingsCommunity and recreation centers
Parks departments, YMCAs, and HOAs adding indoor pickleball to a recreation building. A pre-engineered steel building delivers the span and ceiling height a public facility needs on a schedule a municipal budget can plan around.
Community center buildingsWarehouse and retail conversions
Converting an existing metal warehouse or big-box shell into courts, or building new to warehouse proportions. We supply the wide, tall, column-free building that conversions usually wish they had, and can add on to extend an existing structure.
Metal warehouse buildingsClear span rigid frame buildings
The structural backbone of any serious courts building. Our rigid frame clear span design carries the roof from wall to wall with no interior posts, so court layout, run-off, and sightlines are never compromised by a column.
Rigid frame and clear span buildingsInsulation and climate control
Year-round play needs thermal control and a dry floor. Insulated metal panels and a full metal building insulation system manage heat, cold, and condensation so the surface stays safe and players stay comfortable in any season.
Metal building insulationLarger competition venues
Tournament-grade venues that need twelve or more courts, spectator seating, and 34 ft by 64 ft court spacing. Footprints in the 140 ft by 200 ft range and up are routine engineered builds for us.
100x200 metal buildingRequest a Indoor Pickleball Facilities quote
Pre-engineered, code-stamped and shipped from the closest plant, across the US and internationally.