
Metal Building Lean-To Additions
A metal building lean-to is a single-slope roof extension that attaches along the sidewall of a steel building, using the main building’s frame for support and adding covered space for storage, equipment, vehicles, or work. It is the most economical way to expand a metal building, because it leans on the structure you already have rather than standing on its own.
Universal Steel of America engineers the lean-to as part of your steel building, built to the same standard as the rest of the structure, not a light-gauge cover bolted on afterward. It is the same rigid steel frame behind our metal frame buildings, added to a new or existing steel building kit or custom building.
Request a quote
Metal Building Lean-To Additions specifications
- Type
- Single-slope lean-to addition (attached)
- Attaches to
- The sidewall of a new or existing steel building
- Framing
- Rigid steel frame, engineered onto the building
- Support
- Ties into the main frame; outer steel columns on concrete footings
- Roof
- Single-slope, sheds away from the main building
- Width
- Commonly up to 20 ft and wider
- Length
- Any length to match the building
- Design loads
- Wind, snow, and seismic to local code
- Connections
- Factory-punched, field-bolted
- Included
- Frame, panels, flashing, trim, and engineered structural stamped drawings
- Finish warranty
- Up to 40 years (panel finish)
- Coverage
- US and internationally across the Caribbean, Puerto Rico, South America and Africa
Why add a lean-to to your metal building?
When you run out of space, a lean-to gives you more covered area for a fraction of what a separate building costs, and it goes up fast. It is the simplest way to extend a steel building without starting a new structure from scratch.
Expand without a separate building
Because the lean-to borrows the main building’s frame for support, you add square footage without the full cost of a standalone structure or a complete extra structural bay. It blends straight into your existing building.
Open, partly enclosed, or fully enclosed
Leave it open along the sides for machinery, drive-through access, or covered storage; enclose part of it; or fully enclose it as a secure workshop or storeroom. The same lean-to frame supports any of these.
Fast and economical
The lean-to is engineered and fabricated with your building, factory-punched and field-bolted, so it adds covered space quickly.
Engineered for your climate
The single-slope roof sheds rain and snow away from the main building, and the whole addition is engineered to your local wind, snow, and seismic codes, the same as the building it joins.
Engineered Onto Your Building, Not Bolted On
This is where a Universal Steel lean-to differs from a carport-style cover. Most metal lean-tos sold online are light-gauge steel tubing, added to a structure with a ledger board and a few posts. Ours is a rigid steel frame, engineered as part of the building it attaches to.
We design the lean-to to the wind, snow, and seismic codes at your site, tie it into the main building’s frame the way the structure was engineered to carry it, and supply engineered structural stamped drawings for the addition. The result is a lean-to built to the same standard as the rest of your steel building, certified to perform and to last, rather than a lighter cover that simply leans against it.
Built by the Manufacturer
Universal Steel of America has supplied pre-engineered steel buildings since 1995. We design and engineer your lean-to with our in-house structural engineering team, then ship it with the building or to add to an existing one, complete with engineered structural stamped drawings.
That is the same standard behind the buildings we have delivered for national operators, including Walmart and branches of the U.S. military. We hold IAS accreditation and an A+ BBB rating, and with plants in every region we ship from the closest plant to your site across the US and, internationally, the Caribbean, Puerto Rico, South America and Africa.
What's included
Connection to the Main Frame
The high side of the lean-to ties directly into the existing steel building’s frame, so the structure you already have carries the top edge. This is engineered into the building’s framing, not anchored to the wall sheeting.
Support Columns and Footings
Steel columns along the outer, lower edge carry the open side of the lean-to, set on concrete footings sized for the load. These give the addition its own solid support line.
Single-Slope Roof
Single-Slope Roof
Panels, Flashing, and Trim
Steel roof panels, and optional wall panels if you enclose it, finish the lean-to to match the main building, with proper flashing and trim where the new roof meets the existing wall for a weatherproof seal.
What you can build
Equipment and Machinery Storage
Covered, drive-through space to keep machinery, tools, and equipment out of the weather, alongside an industrial or shop building.
Industrial steel buildingsCovered Vehicle and Truck Parking
Sheltered parking for vehicles, trailers, or trucks along the side of your building, open for easy access or enclosed for security.
Extra Workshop or Work Area
Enclose the lean-to to add a workshop, storeroom, or dedicated work area without extending the main building footprint.
Loading and Dock Cover
A covered loading area along a warehouse or distribution building keeps goods and crews protected at the dock in any weather.
Metal warehouse buildingsAgricultural and Livestock Shelter
Open lean-tos give livestock, hay, and equipment shade and shelter off the side of a barn or agricultural building.
Agricultural steel buildingsRetail or Commercial Overhang
A lean-to adds a covered walkway, outdoor display, or sheltered entry along a retail or commercial building.
Commercial steel buildingsSizes & pricing
Most metal building lean-to additions projects start with a size and a budget. Browse common sizes or see typical costs.
Metal Building Lean-To Additions questions
What is a metal building lean-to?
A metal building lean-to is a single-slope roof extension attached along the sidewall of a steel building. It uses the main building's frame for support on the high side and steel columns on the low side, adding covered space for storage, equipment, parking, or work. It is the most economical way to expand a metal building, because it leans on the structure already there.
Can I add a lean-to to my existing metal building?
Yes. A lean-to is designed to attach to a new or existing steel building, tying into the main building's frame. The key is that it is engineered for your specific building and site loads and connected into the structure properly, which is what we do, rather than fastened to the wall sheeting.
How is a lean-to attached to a metal building?
The high side ties into the existing building's steel frame, so the main structure carries the top edge. Steel columns on concrete footings support the outer, lower edge, and rafters run between them to form the single-slope roof. Flashing and trim seal the joint where the new roof meets the existing wall. We engineer and stamp the whole addition so it ties in the way the building was designed to carry it.
What can I use a metal building lean-to for?
Common uses include covered equipment and machinery storage, vehicle and truck parking, a loading or dock cover, an enclosed workshop or storeroom, livestock and hay shelter on an agricultural building, and a covered walkway or entry on a commercial building. A lean-to can be left open, partly enclosed, or fully enclosed depending on the use.
Is a metal building lean-to the same as a carport?
Not quite. A carport is usually a light-gauge steel structure built to cover a vehicle. A Universal Steel lean-to is a rigid-frame addition engineered onto a steel building and built to the same standard, to your local wind and snow loads. It can be open like a carport, but it is engineered as part of the building rather than as a standalone light-duty cover.
How much does it cost to add a lean-to to a metal building?
The cost depends on the size of the lean-to, whether it is open or enclosed, the loads it is engineered for, the panels and finishes, and the building it attaches to. It is almost always far less than adding a separate structure. Contact us with your building and what you want to cover, and we will prepare a quote specific to your project.
Guides & insights
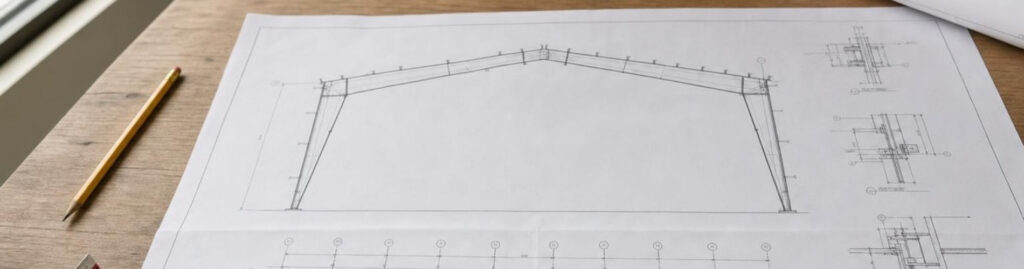 Pre-engineered metal buildings
PEMB Drawings: Every Document in the Set, and What Each One Is For
What's in a full set of PEMB drawings, what each sheet is for, what isn't included, and what to check before you…
Read article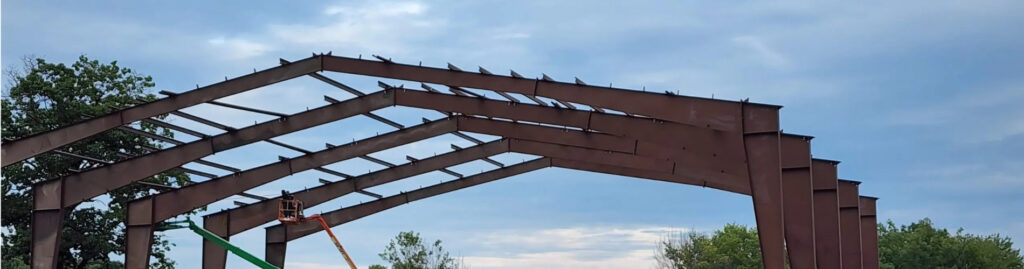 Pre-engineered metal buildings
What Construction Type Is a Metal Building Under the IBC?
What construction type is a metal building? Usually Type II-B under the IBC. When it is II-A or V-B, who decides, and…
Read article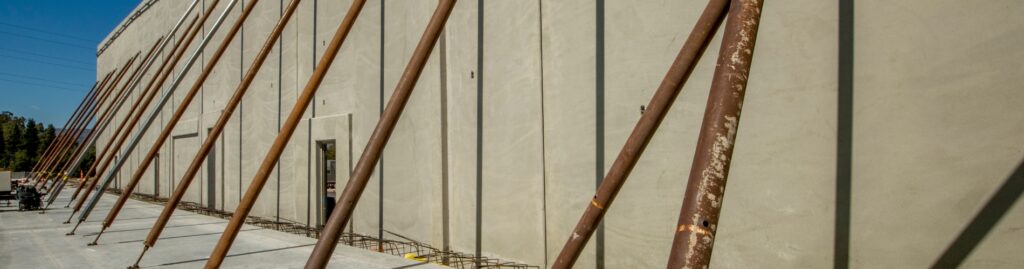 Pre-engineered metal buildings
PEMB vs Tilt-Up Concrete: The Real Differences, and Why It Isn’t Either-Or
PEMB vs tilt-up concrete compared on structure, walls, spans and site needs, plus how tilt-up walls go on a pre-engineered steel frame.
Read articleRequest a quote
We engineer, manufacture and ship your building from the closest plant, across the US and internationally.