
Metal Frame Buildings
A metal frame building is a structure built on an engineered steel frame, the columns, rafters, and bracing that carry the entire building and let it span wide, open distances. At Universal Steel of America, that means a rigid steel frame, the heavy welded-plate frame often called red iron, engineered and fabricated in our own plants. It is not the light-gauge or cold-formed steel framing used for smaller, lighter structures, and that difference is what gives these buildings their strength, span, and long service life.
The same rigid frame underpins every building we make. For the background on how pre-engineered building systems work, see our pre-engineered metal buildings page, and when you are ready to order, our steel building kits and custom metal buildings.
Request a quote
Metal Frame Buildings specifications
- Building system
- Rigid-frame steel building (pre-engineered)
- Primary framing
- Steel columns and rafters, rigid frames, I-beam sections
- Secondary framing
- Purlins, girts, eave struts, and bracing
- Frame types
- Clear-span and multi-span; tapered or straight column; gable or single-slope
- Clear span
- Up to 300 ft clear-span; 600 ft and over multi-span
- Width range
- 15 ft to 600 ft and over
- Eave height
- 8 ft to 60 ft and over
- Roof slope
- From 1/2:12
- Design loads
- Wind, snow, and seismic to local code
- Connections
- Factory-punched, field-bolted
- Finish warranty
- Up to 40 years (panel finish)
- Coverage
- US and internationally across the Caribbean, Puerto Rico, South America and Africa
Options and configurations
Warehouses and Distribution
Multi-span frames reach very large widths and high eaves economically, ideal for warehousing, distribution, and logistics with maximum floor area.
Metal warehouse buildingsIndustrial and Manufacturing
Clear-span and crane-rated frames carry heavy loads and overhead cranes, suited to manufacturing plants and industrial facilities.
Industrial steel buildingsCommercial and Retail
Single-slope and clear-span frames give clean, open interiors for retail units, shopping centers, offices, and small commercial buildings.
Commercial steel buildingsAgricultural Buildings
Wide clear-span frames suit equipment storage, grain storage, riding arenas, and other agricultural buildings that need open, column-free space.
Agricultural steel buildingsAircraft Hangars
Tall, wide clear-span frames clear the door openings and wingspans that hangars demand, with no interior columns in the way.
Airplane hangarsData Centers
Large clear-span frames give the uninterrupted, high-eave floor space that data centers and other mission-critical facilities need.
Data center buildingsSizes & pricing
Most metal frame buildings projects start with a size and a budget. Browse common sizes or see typical costs.
What's included
Primary Framing
The main columns and rafters that form the building’s rigid frames, fabricated from heavy steel I-beam sections. This is the structural backbone that carries the entire load.
Secondary Framing
Purlins, girts, and eave struts that span between the main frames. They tie the structure together, carry the roof and wall panels, and brace the building against wind.
Bracing and Connections
Diagonal bracing and bolted steel connections that give the frame its rigidity. Every piece is factory-punched for an exact fit and field-bolted on site, with no welding required.
Roof and Wall Panels
The steel envelope the frame carries, in PBR, standing seam, or insulated profiles. The panels weatherproof and finish the building and are available in a range of colors.
Why build with a steel frame?
Steel frame buildings are among the most durable and cost-effective structures you can build, which is why they dominate commercial, industrial, and agricultural construction. The rigid steel frame does the structural work, so the building can be engineered to almost any size and configured for almost any use.
Wide, clear-span interiors
A rigid steel frame can carry the roof across wide distances with few or no interior columns, giving you a completely open, usable floor. Few materials let you span as far for the cost.
Strength and durability
Steel does not burn, rot, warp, or feed termites, and our framing resists rust and corrosion. A steel frame building stands up to wind, snow, and seismic codes in any region and needs very little maintenance.
Speed of construction
Every frame is engineered and fabricated in advance, factory-punched and ready to field-bolt together. That makes a steel frame faster to erect than conventional construction.
Expandable and adaptable
Because it is straightforward to remove an end wall and extend, a steel frame building can grow with your operation, and the open interior is easy to fit out and refit over time.
The right frame for your project depends on its width, height, and use, which is what the frame types below set out.
Steel Building Frame Types
Universal Steel builds a full range of rigid-frame configurations. The right one depends on how wide your building is, how much clear interior space you need, and what it will be used for. Clear-span frames keep the interior completely open, while multi-span frames use intermediate columns to reach very large widths economically.
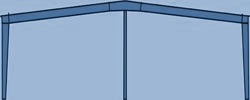
Clear-Span Tapered Column
Gabled rigid frame with variable-depth columns and rafters and the ridge at the center, our widest clear-span option for big, completely open interiors.
Width: 30′ to 300′ and over. Height: 10′ to 60′ and over. Roof slope: 1/2:12 to 2:12.
Typical uses: gymnasiums, industrial buildings, clear-span work areas, overhead crane buildings, indoor recreation such as tennis and riding arenas, and agricultural or grain storage.

Clear-Span Straight-Column Single-Slope
Single-slope rigid frame with uniform-depth columns, giving a clean, modern roofline and good drainage to one side.
Width: 15′ to 120′ and over. Height: 8′ to 60′ and over. Roof slope: 1/2:12.
Typical uses: shopping centers, convenience stores, free-standing retail units, fire stations, and sites where drainage is a particular concern.
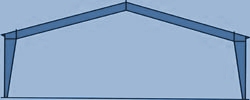
Multiple-Span Tapered-Column
Gabled multi-span frame with intermediate columns, reaching very large widths and high eaves economically.
Width: 10′ to 600′ and over. Height: 20′ to 60′ and over. Roof slope: 1/2:12.
Typical uses: warehouses, distribution centers, manufacturing, and large-footprint industrial facilities where high eave height or square footage is the priority.
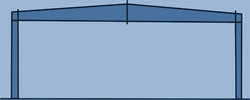
Clear-Span Straight-Column
Gabled rigid frame with uniform-depth columns and variable-depth rafters, an efficient clear span for mid-width buildings with straight walls.
Width: 16′ to 120′ and over. Height: 8′ to 60′ and over. Roof slope: 1/2:12 to 1:12.
Typical uses: offices, free-standing retail, and small commercial buildings where a clear, open interior is wanted.
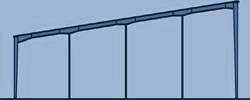
Multiple-Span Single-Slope
Single-slope multi-span frame with intermediate columns, combining large width with a clean single-pitch roof.
Width: 10′ to 600′ and over. Height: 12′ to 60′ and over. Roof slope: 1/2:12.
Typical uses: warehouses, distribution centers, and manufacturing facilities.
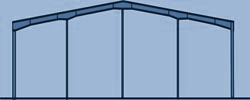
Multiple-Span Straight-Column
Gabled multi-span frame with uniform-depth columns and intermediate columns, for the largest footprints with straight interior walls.
Width: 10′ to 600′ and over. Height: 20′ to 60′ and over. Roof slope: 1/2:12.
Typical uses: warehouses, distribution centers, manufacturing, and large-footprint industrial facilities where high eave height or square footage is the priority.
Not sure which frame suits your project? Tell us the width, height, and use, and we will engineer the most economical frame for it.
Frames Built by the Manufacturer
Universal Steel of America designs, engineers, and fabricates its own steel frames in house, and has done since 1995. The team that engineers your frame is the team that fabricates it, so it is built to the wind, snow, and seismic codes at your site and supplied with engineered structural stamped drawings, certified to perform where it stands.
That direct-manufacturer approach has earned the trust of national operators, including Walmart and branches of the U.S. military. We hold IAS accreditation and an A+ BBB rating, and with plants in every region we ship your frame from the closest plant to your site across the US and, internationally, the Caribbean, Puerto Rico, South America and Africa.
Every building ships with PE-stamped drawings sealed by a licensed professional engineer. What the stamped engineered drawings actually cover, and where your Engineer of Record’s scope begins, is worth understanding before you submit for permit.
Metal Frame Buildings questions
What is a metal frame building?
A metal frame building is a structure built on an engineered steel frame, the columns, rafters, and bracing that carry the building and let it span wide, open distances. At Universal Steel the frame is a rigid steel frame, sometimes called red iron, engineered and fabricated to your project, rather than the light-gauge framing used for smaller, lighter structures.
What is the difference between a clear-span and a multi-span frame?
A clear-span frame carries the roof from sidewall to sidewall with no interior columns, giving you a completely open floor, and works well up to about 300 feet wide. A multi-span frame adds intermediate columns down the building, which lets it reach much greater widths, up to 600 feet and over, more economically. Clear span maximizes open space; multi-span maximizes width for the cost.
What are the main parts of a steel building frame?
The primary framing is the main columns and rafters that form the rigid frames, usually heavy I-beam sections. The secondary framing, purlins, girts, and eave struts, spans between the main frames to carry the panels and brace the structure. Diagonal bracing and bolted connections tie it all together, and the roof and wall panels form the building's envelope.
Is a metal frame building the same as a steel frame building?
Yes. "Metal frame building" and "steel frame building" describe the same thing: a building whose structure is an engineered steel frame. The steel used for the main frame is structural steel, fabricated into columns and rafters.
Are your frames rigid steel or light-gauge?
Universal Steel builds rigid steel frames, the heavy welded-plate, I-beam frame system used for commercial and industrial buildings. We do not build with light-gauge or cold-formed steel studs, which are a lighter framing system used for smaller structures. Rigid frames are what allow the wide clear spans, high eaves, and heavy loads our buildings are engineered for.
How much does a metal frame building cost?
Cost depends on the frame type, the size, clear span and eave height, steel gauge, the loads it is engineered for, insulation, and finishes, plus current steel prices. You work with the manufacturer directly, so you get straight pricing with no reseller markup. For typical price ranges see our steel building kits page, and contact us for a quote specific to your building.
Guides & insights
 Pre-engineered metal buildings
What Is a PEMB? Pre-Engineered Metal Buildings Explained
PEMB stands for pre-engineered metal building. What the term means in construction, how these buildings are engineered, and which standards govern them.
Read article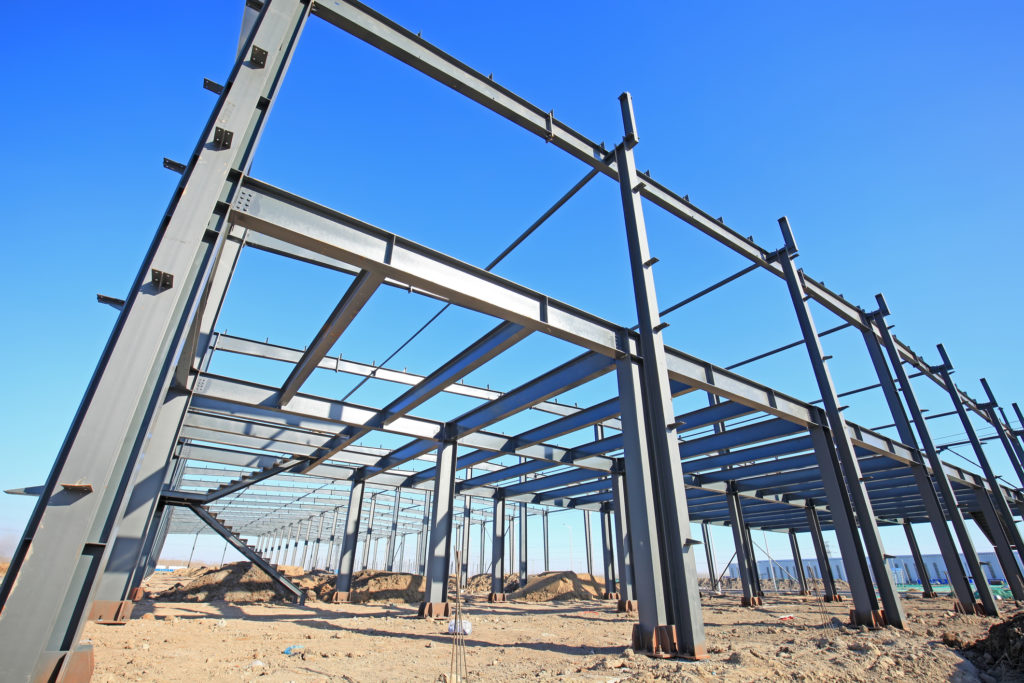 Pre-engineered metal buildings
Metal building lead time: what actually sets your delivery date
Metal building lead time isn't one number, it's five clocks, and three of them are yours. What really sets your steel delivery…
Read article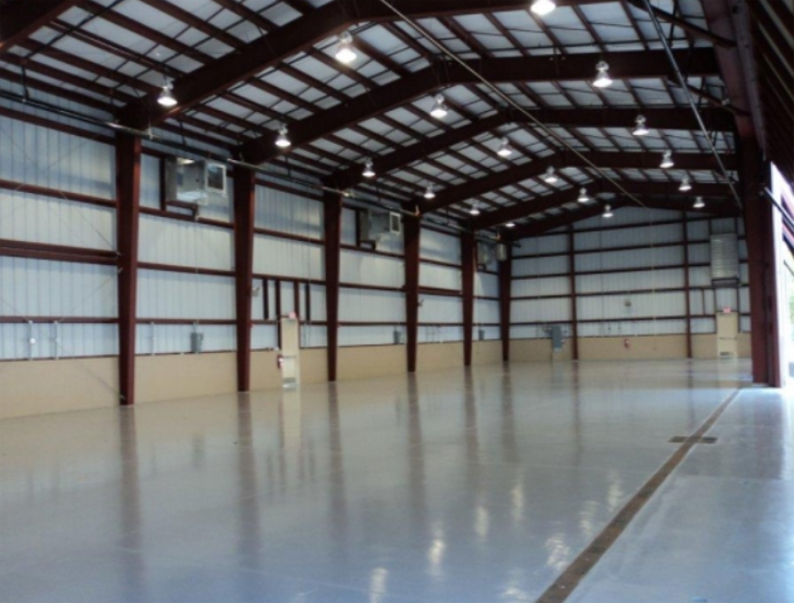 Pre-engineered metal buildings
In-house engineering on a metal building: what it means and how to verify it
In-house engineering does not make a manufacturer your Engineer of Record. What the claim really covers, plus five questions that verify it.
Read articleRequest a quote
We engineer, manufacture and ship your building from the closest plant, across the US and internationally.