Choosing a metal building manufacturer comes down to verifying four things before you sign anything: that the building is designed for the code requirements and structural loads at your specific site, that the facility fabricating your frames holds current IAS AC472 accreditation, that a licensed professional engineer seals your drawings, and that you know exactly which parts of the building the warranty covers. Everything else is preference. Those four are the ones that decide whether your project gets through plan review on schedule.
Most guides on how to choose a metal building company stop at “check reviews and ask about experience”. That advice isn’t wrong, it’s just not usable. A general contractor holding three quotes for a 40,000 square foot distribution facility doesn’t need to be told to read testimonials. They need to know which document proves the steel was fabricated under an audited quality program, and which badge on a website means nothing at all.
This guide covers what actually gets designed into a metal building before anything is fabricated, what IAS AC472 accreditation audits and why it attaches to a facility rather than a corporate brand, the difference between accreditation and trade association membership, the engineering documents worth asking for before you commit, the ASTM specifications that apply to US pre-engineered frames, what a metal building warranty really covers, and a short vetting protocol you can run in a single phone call.
What a metal building manufacturer actually does
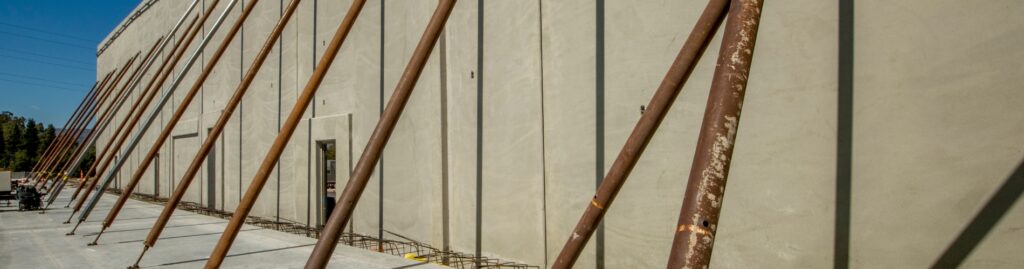
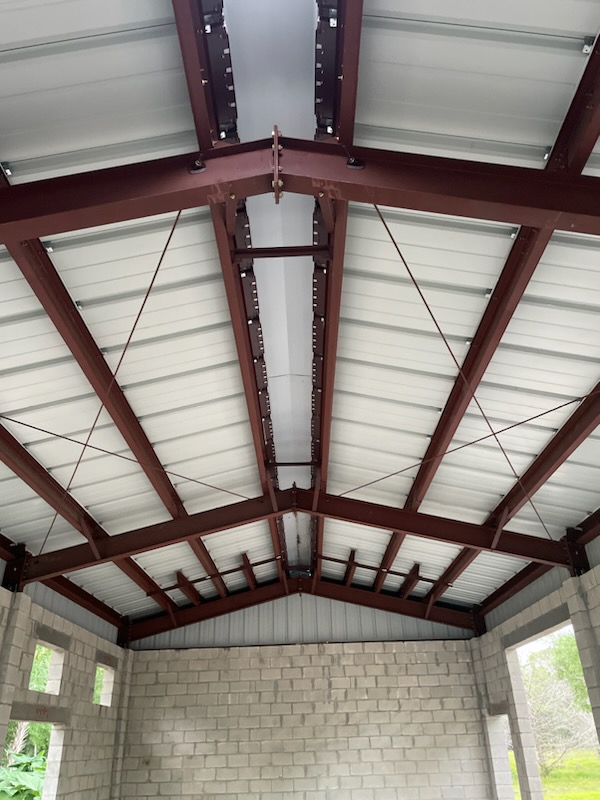
A metal building manufacturer designs and fabricates the structural components of a building system: the welded built-up primary frames, the cold-formed secondary members, and the roof and wall panels. The engineering happens in-house, the fabrication happens on a shop floor the company controls, and the drawings carry the seal of an engineer employed by or in responsible charge at that company.
The most common misconception on a first call is that buying a metal building works like buying a package. Pick the size, pick the color, place the order. In practice the building has to be designed around the conditions it will stand in: the local building code, wind, snow and seismic loads, the occupancy and intended use, insulation requirements, and what the foundation has to carry. There is far more engineering in a pre-engineered building than most buyers expect, and two buildings with identical dimensions in different counties are not the same building.
That design work is also what governs how a change gets handled later. Move a framed opening after drawings are released and the engineering has to evaluate what the change does to the frame, what it does to the detailing, and what has to happen on the shop floor as a result. When the engineering and the fabrication sit under the same roof, that evaluation is a conversation rather than a chain of messages. Universal Steel of America has been engineering and fabricating pre-engineered metal buildings since 1995, and what that changes for a buyer is set out on our page for metal building manufacturers.
IAS AC472 accreditation, and why the facility matters more than the brand
IAS AC472 is an accreditation program run by the International Accreditation Service that audits a metal building manufacturer’s design, fabrication and quality control system against published criteria. Accredited manufacturers submit to two unannounced inspections each year, generally around six months apart, on top of an annual IAS assessment. Auditors examine live production, personnel qualifications, welding procedures, material traceability and representative projects rather than reviewing a binder.
The criteria themselves are public. Reading through the AC472 accreditation criteria published by IAS, what stands out is how little of it is about marketing and how much is about traceability: mill certifications checked against design documents, heat-number traceability on specified main members, 100 percent visual inspection of welding by a qualified in-house inspector, calibrated measuring equipment, and documented disposition of nonconforming work.
Here’s the part almost nobody tells buyers. AC472 accreditation is facility-specific. It applies to the facilities included in the IAS scope, and the IAS FAQ on AC472 is explicit that a company operating several manufacturing facilities must have the applicable ones audited. A brand you recognize can hold accreditation covering one facility while your frames are fabricated at another. So the question isn’t only “are you AC472 accredited”. It’s whether the accreditation covers the facility that will fabricate your building, and whether you can see the current certificate.
There’s a practical consequence too. The program aligns with the fabricated-item and approved-fabricator provisions of IBC Chapter 17 on special inspections and tests, and as the ICC Building Safety Journal explains in its piece on metal building systems inspection accreditation, a building official may use AC472 as evidence for recognizing the manufacturer as an approved fabricator. That can remove duplicative in-shop special inspection from your project. Fewer inspection hold points, fewer schedule surprises. Universal Steel is IAS AC472 accredited, and on any job where the local jurisdiction is strict about fabricator approval it is worth getting that confirmed in writing early.
MBMA membership is not an accreditation
The Metal Building Manufacturers Association is a trade association. Membership signals participation in the industry, access to technical publications and involvement in code development work. Membership is not an audit, and it does not certify that any particular building was fabricated correctly.
The relationship runs one way. MBMA requires AC472 accreditation of its Building Systems Manufacturer members, as set out on the association’s own accreditation page, but plenty of AC472-accredited manufacturers are not MBMA members. So accreditation without membership is common and unremarkable. Membership without accreditation, in that manufacturer class, is not a thing.
Why labor the point? Because both get listed side by side in buyer guides as though they’re equivalent credentials, and they aren’t. If you can only verify one, verify the AC472 certificate covering the facility that will fabricate your building. That’s the one with an auditor attached.
The engineering documents to ask for before you sign
Three documents separate a serious quote from a brochure. Ask for all three by name and the conversation changes immediately.
| Document | What it proves | When to ask |
|---|---|---|
| Design certification letter, sealed by the engineer in responsible charge | The building was designed to your stated codes and loads, by a licensed PE who is accountable for it | Before contract, as a sample; on your job, at drawing release |
| Load schedule or design criteria sheet | Wind speed, exposure category, ground snow, seismic category, collateral and live loads used in the design | With the quote, not after |
| Current AC472 certificate covering the fabricating facility | The facility is under audited quality control, with named scope | Before contract |
AC472 requires accredited manufacturers to provide a design certification letter containing the required structural design information, sealed by the responsible professional engineer under applicable engineering law. Which means an accredited manufacturer already produces this document as routine. If a company hesitates when you ask for a redacted sample, you’ve learned something without having to argue about it.
The load schedule is the one buyers skip most often, and it’s the one that causes the most trouble later. Two quotes designed to different wind exposure categories are not the same building, and the difference will never appear in the line-item description. Get the design criteria in writing and compare those before you compare anything else. Our guide to metal building permits and requirements goes into what the local authority will want to see alongside them.
Steel specifications worth checking on a US project
There’s a piece of advice circulating in buyer guides and AI-generated summaries that tells US commercial buyers to confirm their manufacturer uses “S355 or high-yield structural steel”. Ignore it. S355 is a European grade under EN 10025 and it has no place on a US pre-engineered building submittal. Asking a US plant to quote S355 will get you a polite pause and a lower opinion of your project.
The specifications that actually apply to a US pre-engineered metal building look like this. Welded built-up primary frames, the tapered columns and rafters, are commonly fabricated from ASTM A572 Grade 50 plate, with a minimum yield of 50 ksi. Hot-rolled W-shapes, where used, are normally ASTM A992. Cold-formed secondary members, meaning your Z-purlins, girts and eave struts, are typically ASTM A653 SS Grade 50 sheet with a galvanized coating designation such as G90.
One clarification, because it trips people up constantly. G90 is a zinc coating weight, not a steel strength grade. It specifies roughly 0.90 ounces of zinc per square foot across both surfaces. A complete secondary framing callout needs both the strength designation and the coating designation, because they describe different properties of the same piece of steel.
The design side splits too, and it’s worth knowing which specification governs what. Welded frames, hot-rolled members and their connections are designed under ANSI/AISC 360, published among the current AISC standards, while thin cold-formed purlins and girts are designed under AISI S100. Loads themselves come from the adopted building code and ASCE 7, not from either specification. A manufacturer’s engineer will explain that split without being prompted. If a specification question gets a vague answer, ask to speak to whoever is sealing the drawings.
What the warranty actually covers
Metal building warranties get summarized online as “20 to 40 year paint and structural warranties”, as though those were one product. They aren’t, and buyers who assume otherwise get an unpleasant surprise at year 12.
| Warranty type | What it covers | Typical form |
|---|---|---|
| Finish warranty | The paint or coating system on panels: chalk, fade, film integrity | 25 to 40 years, standard on the panel system |
| Weathertightness warranty | Water penetration through the roof system | A bolt-on, often requiring a certified erector and specific details |
| No-dollar-limit endorsement | Removes the cap on remedy under a weathertightness warranty | A further bolt-on, issued separately |
The long-dated number in a metal building proposal is almost always the finish warranty on the coating. That’s a real and valuable thing, because a coating that holds color for three decades on a Gulf Coast facility is doing serious work. It is not structural coverage, and it is not a promise the roof won’t leak.
Weathertightness is separate, usually conditional on who erects the building and whether specified details are followed, and a no-dollar-limit endorsement sits on top of that again. So the useful question to a manufacturer isn’t “how long is your warranty”. It’s “which of these three do I have, what conditions attach, and who issues each one”. Universal Steel offers a 25 to 40 year finish warranty depending on the coating system specified, with weathertightness and no-dollar-limit coverage available as endorsements.
Shipping distance, lead time and freight
Proximity affects your project in two ways that have nothing to do with patriotism about where steel is made. Transit time to site is real schedule, and every extra day on a flatbed is another day of handling risk for panels that mark easily.
Universal Steel has plants in every region of the United States and ships directly to your site from the closest plant, which keeps both of those variables down. Coverage runs throughout the United States and the Caribbean, including Puerto Rico and the US Virgin Islands, plus Canada and Central and South America.
The question to ask any manufacturer is what the current lead time looks like for a building like yours, split into drawings and fabrication rather than given as a single headline figure. One company-wide number is an average across facilities running at different capacities, and an average is not what lands on your schedule. Our Imagine Design Build process sets out how that sequencing works from first drawing to delivery.
A vetting checklist for your first phone call
Two things separate a company worth buying from: transparency and accountability. A manufacturer who understands the whole process can walk you from a sketch through engineering, detailing, fabrication, delivery and erection without hesitating, and should be comfortable telling you what is not included, because that is the part that causes arguments later.
These seven questions test both in about ten minutes, and they will separate your three quotes faster than any amount of website reading.
- Is this building designed to meet the structural requirements for my specific geographic area, including code requirements, wind, snow and seismic loads, and intended use?
- Does your IAS AC472 accreditation cover the facility that will fabricate this building, and can you send the current certificate?
- Who is the engineer in responsible charge, and are they a licensed PE in my state?
- Can I see a redacted sample design certification letter?
- What wind speed, exposure category, ground snow load and seismic design category are you designing to?
- Which warranties are included as standard, and which are endorsements I have to buy?
- What is the current lead time on drawings and on fabrication, and what is not included in this quote?
A company that does its own engineering and fabrication answers all seven from memory. If several of them need checking and calling back, that tells you something useful about how your project will be handled when a detail needs changing at 4pm on a Thursday. If you’d rather have someone walk the questions with you, what a building consultant can do for you covers how that conversation usually goes.
Frequently asked questions
Who is the best metal building manufacturer?
There isn’t a single best metal building manufacturer, because the criteria change with the project. A 200×400 distribution facility in a high-wind county and a 40×60 equipment shop have almost nothing in common as engineering problems. The better framing is which manufacturer is best for this building: one whose fabricating facilities hold current AC472 accreditation, who employs the engineer sealing your drawings, who has completed work in your building type, and who can ship from a plant near your site. Any list of “top companies” that doesn’t ask what you’re building is ranking brand recognition, not fit.
What should I look for in a metal building?
Look at the design criteria first, not the finishes. Confirm the wind speed, exposure category, snow load, seismic category and collateral load the building is designed to, because those determine whether it passes plan review and whether it performs in 30 years. After that, check clear span requirements against your intended use, framed openings and their locations, insulation and panel systems, and expandability if you might extend the building later. Color and trim are the easy part and the last part.
Is 12 or 14 gauge steel stronger?
12 gauge steel is thicker and therefore stronger than 14 gauge, because sheet steel gauge numbers run inverse to thickness. 12 gauge is roughly 0.105 inches and 14 gauge roughly 0.075 inches. Worth knowing, though gauge is mostly a tube-framing and light-framing conversation. Pre-engineered primary frames aren’t specified by gauge at all. Welded built-up columns and rafters are specified by plate thickness and ASTM grade, which is a more meaningful comparison between quotes than any gauge number.
Do I need a metal building manufacturer in my own state?
No. A manufacturer needs to design to your state and local code requirements and provide drawings sealed by an engineer licensed in your state, but the fabricating facility doesn’t have to sit inside your state line. What matters is shipping distance to your site and whether the engineering meets your jurisdiction’s requirements. Universal Steel ships from the closest plant to your site, so the distance your building travels is usually shorter than a company address would suggest.
How long does it take to get a metal building?
For a building of average complexity, expect roughly 3 to 6 weeks on drawings and 6 to 10 weeks on fabrication and delivery. Treat those as working ranges rather than a promise, because the timeline moves with the size and complexity of the building, current manufacturing capacity, engineering requirements, permitting, inventory and how quickly project decisions get made. The biggest single cause of delay is deciding late. Changes to dimensions, doors, windows, insulation, colors or loads after the stamped drawings are finished can send those drawings back for revision and change what the shop has to build. Bringing complete site information, confirmed loads, a clear opening schedule and your local code requirements to the first conversation is the best protection your schedule has.
Bringing it together
The four checks at the top of this guide do most of the work: design criteria matched to your site, an accredited fabricating facility, a licensed engineer in responsible charge, and warranty coverage you can name in three parts rather than one number. Run those on three quotes and the differences that were invisible in the pricing become obvious in about ten minutes.
If there’s one thing to take away, make it the design question. Ask whether the building is designed to meet the structural requirements for your specific geographic area, because where you build determines the code you build to. Two buildings with the same dimensions in different counties carry different loads, and the buyer who gets that confirmed in writing at quote stage is the one who gets through plan review without a surprise.
For a deeper look at how the system itself is engineered, our comprehensive guide to pre-engineered steel buildings for commercial applications covers the structural side, and our page on working with metal building manufacturers covers what to expect from one. If you’d rather just put your project in front of an engineer and get real numbers on the design criteria, get in touch with Universal Steel and we’ll scope it with you.
Sources and further reading
- IAS AC472, Accreditation Criteria for Inspection Programs for Manufacturers of Metal Building Systems, International Accreditation Service
- IAS AC472 Frequently Asked Questions, International Accreditation Service
- Accreditation, Metal Building Manufacturers Association
- Metal Building Systems Inspection Accreditation, ICC Building Safety Journal
- 2021 International Building Code, Chapter 17: Special Inspections and Tests, International Code Council
- Current Standards, American Institute of Steel Construction