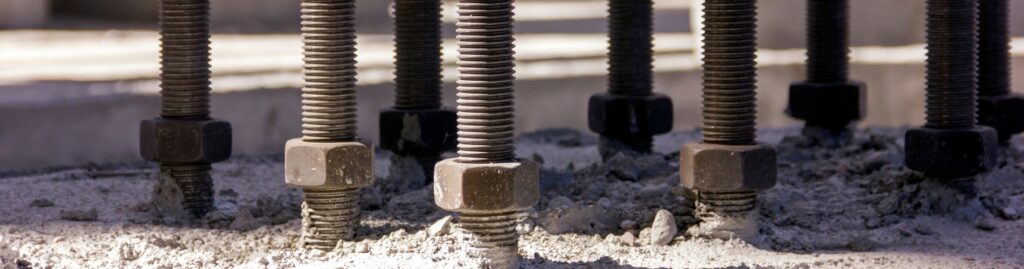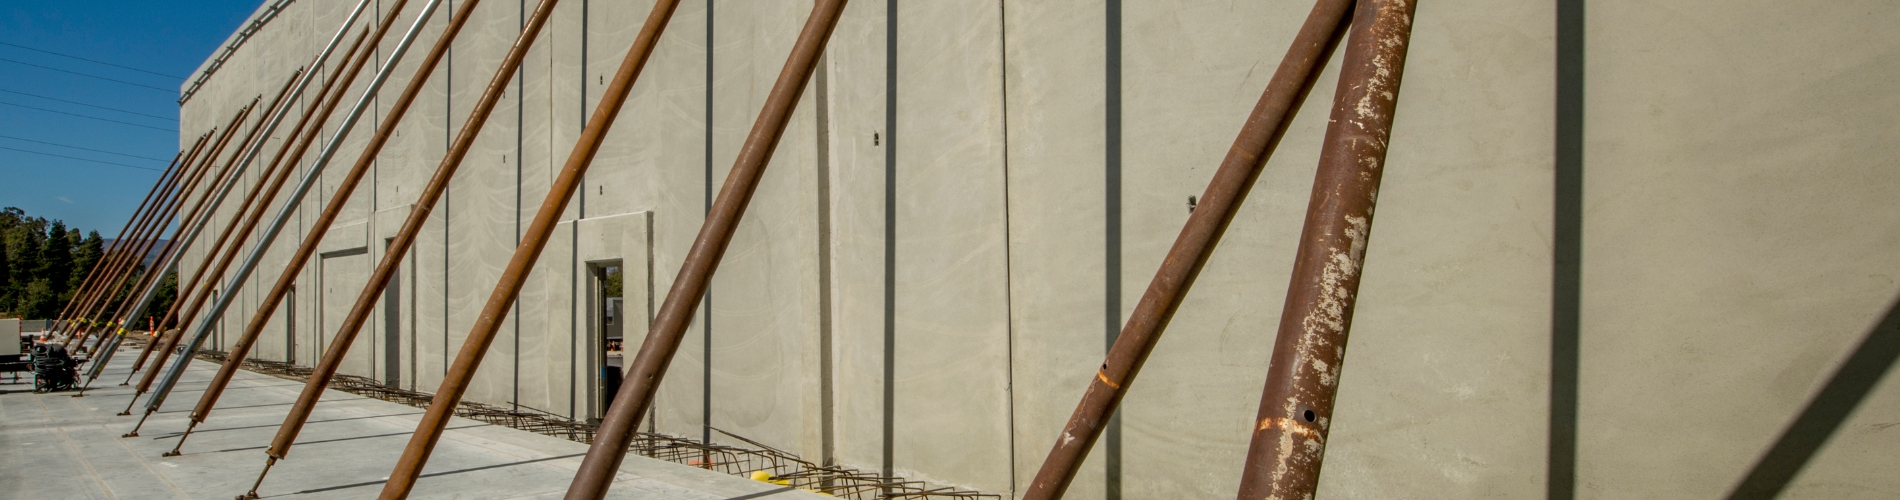
The difference between a PEMB and tilt-up is what forms the structure. A pre-engineered metal building is a steel frame engineered for the project’s loads, fabricated before it reaches the site and bolted together there. Tilt-up builds the walls from concrete panels cast on the site itself and lifted into place by crane.
The two are usually presented as rivals, especially on warehouse and distribution projects. Most of what tilt-up does well comes from the concrete wall, though, and a concrete wall can go on a steel frame. On many projects, PEMB vs tilt-up is not a choice between two buildings at all.
Here is how the two systems compare, where each one is genuinely stronger, and how tilt-up walls work on a pre-engineered metal building.
PEMB vs tilt-up: what each system is
The pre-engineered metal building
A PEMB is a complete structural system designed as one piece of work: primary frames, secondary framing, and the roof and wall panels, all engineered for the wind, snow and seismic loads at that site. The parts are fabricated, marked and shipped, then bolted together rather than cut and welded in the field, which is the main thing that separates a PEMB from conventional structural steel. Our guide to what a PEMB is covers the system in full.
PEMBs carry a reputation for looking industrial that they do not deserve. What surprises customers most is how architectural a PEMB can be. The steel Buddhist temple we engineered in Lawrenceville, Georgia, with its side pavilions, covered walkways and deep overhangs, is a pre-engineered metal building.
Tilt-up construction
Tilt-up is a construction method rather than a building system. The Tilt-Up Concrete Association describes it as large concrete elements, usually walls, cast on site and raised into position with a crane. The panels are formed and poured flat, often on the building’s own floor slab, then lifted upright, braced, and tied into the structure.
Tilt-up buildings are rarely all concrete. Above the walls, the roof is usually carried on steel, so the comparison is less of a contest between steel and concrete than it first looks.
Where PEMB and tilt-up actually differ
| PEMB | Tilt-up | |
|---|---|---|
| What carries the building | Steel frames carry the roof and walls | Concrete wall panels, with a roof usually carried on steel |
| Where it is made | Engineered and fabricated in a plant, bolted together on site | Panels cast in forms on site, then lifted by crane |
| Space on site | Room to unload and erect the steel | Room to cast and cure the panels, plus crane access |
| Weather | Fabrication happens indoors at the plant | Severe weather can stop casting on site |
| Walls | Metal panels as standard, or concrete and masonry designed in | Solid concrete |
| Open floor space | Long clear spans are what the frame is engineered for | Set by the roof structure over the walls |
| Future expansion | Can be planned into the original design | Needs planning around panels cast for one position |
Concrete walls have real strengths. A concrete wall is more likely to take an impact without appreciable damage, as Metal Architecture’s comparison of the two systems notes, which matters wherever trucks and forklifts work close to the building. Concrete also brings fire resistance and a solid, permanent face. Every one of those strengths is a property of the wall, not of the structure behind it.
The steel frame has strengths of its own. Long, open floors for racking and production are what a rigid frame is engineered to deliver. The same comparison notes that ease of expansion can be built into a metal building’s original design.
Precast concrete is the third option people raise, and it sits closer to tilt-up than to steel. Precast panels are also concrete wall panels, but they are made and cured in a factory and trucked to site rather than cast on it.
It doesn’t have to be either-or
The question behind most PEMB vs tilt-up comparisons is really about the walls. If the project needs a concrete wall, the usual assumption is that it needs a tilt-up building. Stephen Tanco, Universal Steel’s owner, hears that assumption often:
“Most people assume we can’t do tilt-up with a PEMB, but we can, and we have done it before.”
Stephen Tanco, owner, Universal Steel
The way it works is an open wall condition. A Universal Steel frame can be engineered with a wall left open for masonry or concrete, including tilt-up. On that wall, the girts and metal panels that would normally enclose the building are left out, and the concrete panels become the wall.
The steel frame still carries the roof, and the tilt-up panels are tied to it. Our guide to the parts of a PEMB explains what girts and wall panels do on a standard building.
The tilt-up industry recognizes the combination too. One of the Tilt-Up Concrete Association’s 2023 award winners, Electric Owl Studios in Atlanta, put pre-engineered metal sound stages inside a tilt-up shell. The PEMBs were bolted together on site and tied to the panels, and the panels served as the building’s shell rather than supporting the roof deck.
Who designs what when the walls are tilt-up
On a PEMB with tilt-up walls, the manufacturer designs the steel frame. The project’s engineer of record typically designs the concrete panels and the connections that tie them to the frame, unless the order documents say otherwise. The MBMA Common Industry Practices sets this out in section 3.1: the manufacturer is not responsible for the design of materials it does not sell, or for their interface and connection with the metal building system, unless the order documents require it.
The frame still has to be designed around the wall. A concrete panel is far stiffer than a metal panel wall and cannot move with the frame the way metal cladding does. Under MBMA section 3.2.1, the project supplies the information needed for the building to be compatible with the other materials on the job, along with the limits on deflection and building drift. With a concrete wall, those limits are set to suit the wall, and the steel frame is engineered to meet them.
The rest of the coordination follows the same pattern. The panels land on the foundation, so the foundation engineer designs for them alongside the frame’s reactions. The erection sequence has to be planned as well: on the Atlanta studio project, the panel bracing was laid out to leave room for the steel columns.
How to choose between a PEMB and tilt-up
Five questions settle most projects:
- What do the walls need to do? If they need to take impacts, provide fire resistance or carry a solid concrete finish, concrete walls are worth having. They do not require a tilt-up building.
- How much open floor do you need? Long clear spans for racking, production lines and vehicle movement favor the steel frame.
- Will the building grow? Expansion can be designed into a PEMB from the start.
- What does the site allow? Tilt-up needs room to cast and cure panels on site, and severe weather can hold up casting.
- Do you want both? Concrete walls where they matter and metal panels elsewhere, on a steel frame, is a legitimate third answer.
Pricing depends on the span, height, loads and wall system, so it comes from a quote rather than a rule of thumb. For the projects where this choice comes up most, see our metal warehouse buildings and distribution center buildings.
Frequently asked questions
What is a tilt-up wall?
A tilt-up wall is a concrete wall panel cast flat on the building site, often on the floor slab, then lifted upright by crane and braced until it is tied into the structure. The panels are reinforced concrete and are made for one position in one building.
Is tilt-up the same as precast?
No. Both are concrete wall panels, but precast panels are made and cured in a factory under controlled conditions and delivered to site, while tilt-up panels are cast on the site itself. As the precast industry’s comparison of the two points out, tilt-up needs space on site for casting and curing, and severe weather can stop it.
Can a metal building have concrete walls?
Yes. A pre-engineered metal building can be engineered with walls left open for tilt-up panels, masonry or other concrete walls, with the steel frame carrying the roof. The project’s engineer of record designs the panels and their connections, and the frame is engineered to suit them.
Choosing the frame and the wall
PEMB vs tilt-up is a real choice about structure, and a smaller choice about walls than it first appears. Choose the frame for the floor you need and the room you want to grow, and choose the wall for what it has to withstand. On a pre-engineered metal building, that wall can be concrete. See how Universal Steel engineers and manufactures its pre-engineered metal buildings for warehouse, distribution and industrial projects.