

A steel restaurant and sports bar engineered above an operating fuel station in Atlanta, GA
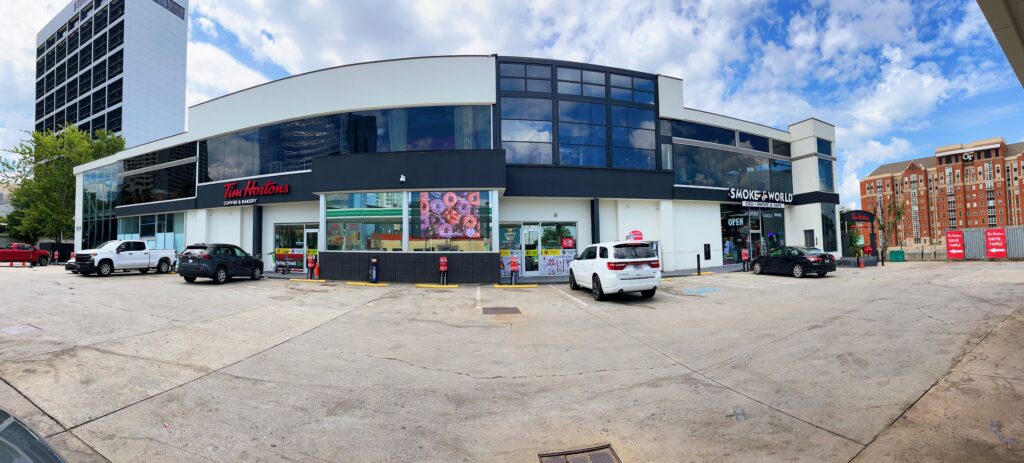
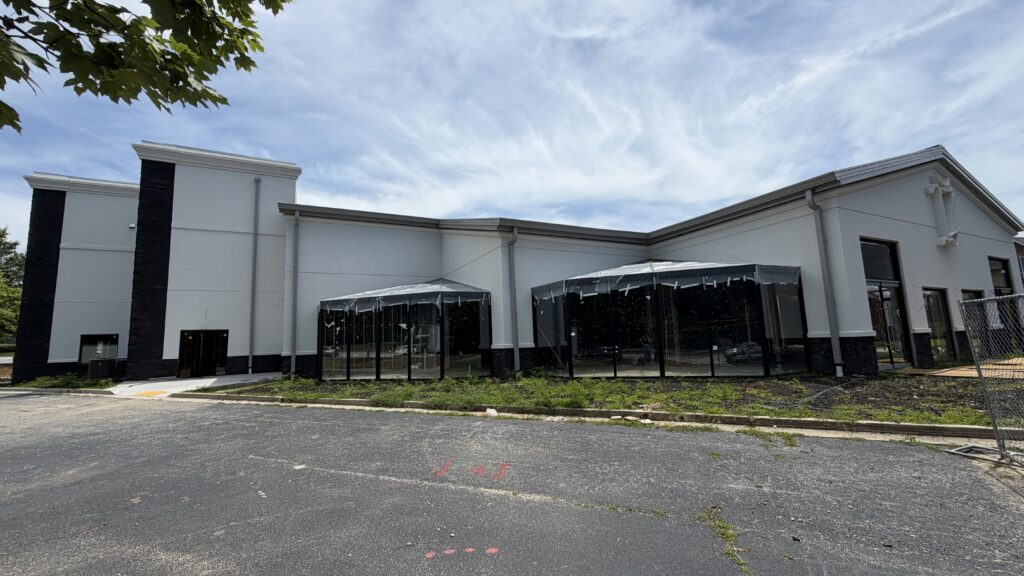
Universal Steel engineered and supplied the building system for a restaurant and sports bar in Atlanta, Georgia, built directly above an operating fuel station. From the outset this was a structural problem as much as a building. A multi-level venue, including a second floor and mezzanine, had to be raised over an existing structure without placing a single support column inside the footprint below.
- Use
- Commercial
- Location
- Atlanta, GA
- Size
- Building 1: 51.5' W x 32.67' L x 36' Building 2: 51.5' W x 32.67' L x 35' Building 3: 24' W x 23.67' x 38'
- Structure
- 3 connected buildings, clear-span (no interior columns)
- Building 1
- 51.5' W x 32.67' L x 36'
- Building 2
- 51.5' W x 32.67' L x 35'
- Building 3
- 24' W x 23.67' x 38'
- Levels
- ground floor plus second floor with mezzanine
- Complexity rating (USS)
- 10 (highest)
What we supplied
Building system

The challenge
The existing fuel station below shaped every decision. No structural columns could land in the middle of the building, because the structure underneath could not carry them, so every column had to be taken around the outside of the existing footprint. On a building of this size, with a full second floor and mezzanine to support and two towers to tie into, removing all interior support is a serious structural ask. Universal Steel rated the project a complexity 10, the top of its scale.
The solution
The design went through multiple iterations to get right. Rather than force everything into a single shell, the engineering resolved the building as three connected structures, with every column carried on the perimeter around the existing station below. To create the second floor, the design spanned the full width of the building and tied into the two towers. Because no mezzanine columns could run to the ground, the mezzanine was carried off the rafters rather than supported from below, with the columns tied to the rafter line. The system was engineered in-house to the applicable Georgia code and load requirements, then fabricated and shipped from the closest plant.
The result
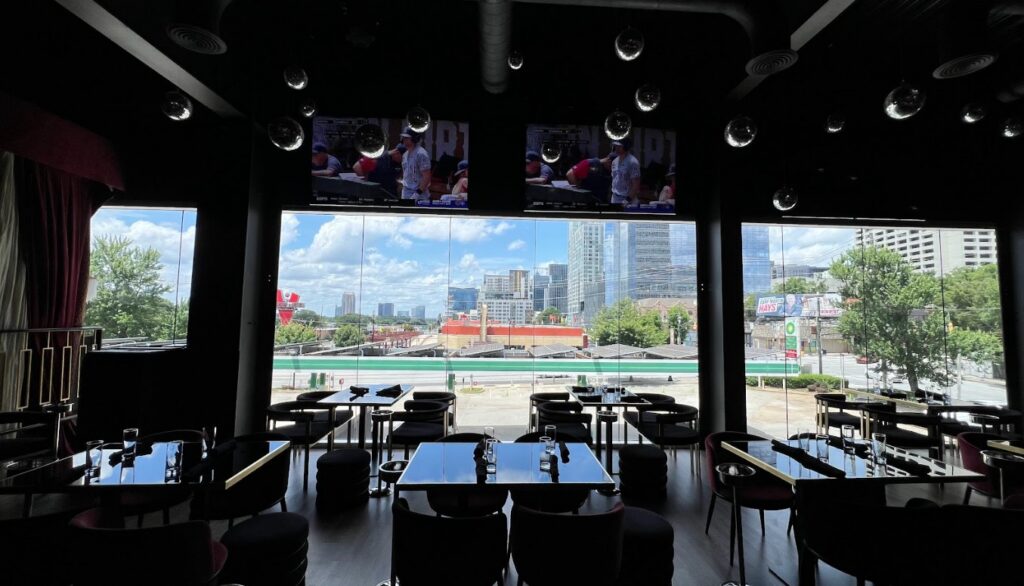
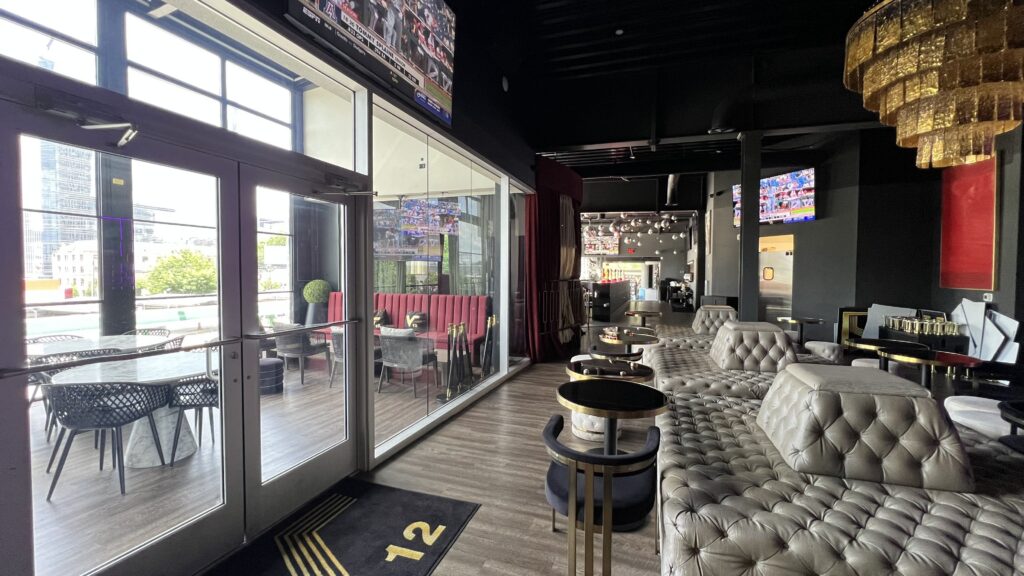
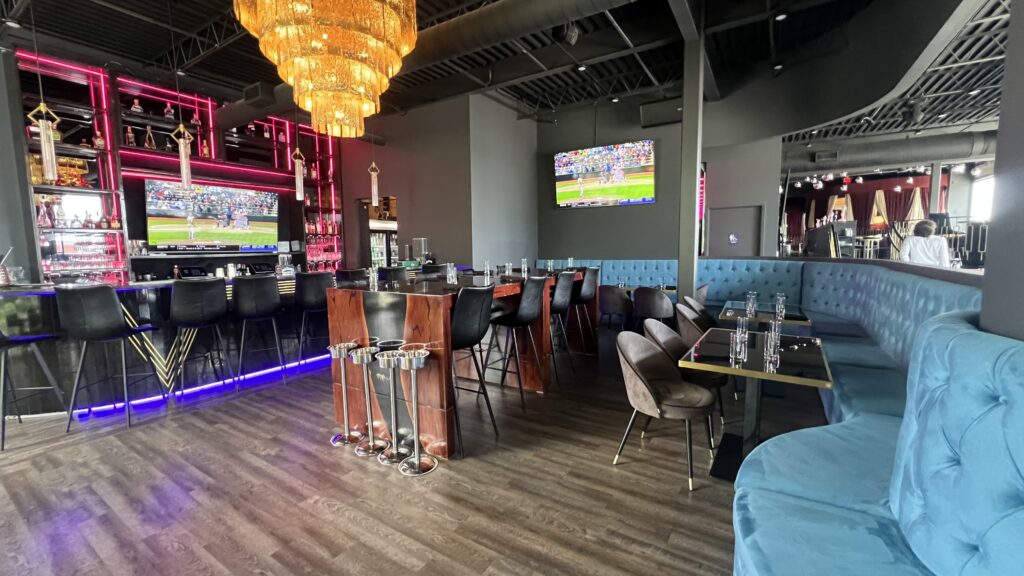
The finished result is a multi-level restaurant and sports bar delivered without a single interior column, raised over a working fuel station as three connected buildings with a spanning second floor and mezzanine, all carried on the perimeter. It is the kind of constraint, rated at the top of Universal Steel’s complexity scale, that in-house engineering exists to solve.
More Commercial projects
Planning something similar?
Tell us about your project and our team will scope the right building.