
Engineered Steel Buildings for Industrial Applications
Universal Steel of America engineers industrial steel buildings for manufacturing plants, warehouses, distribution centers, processing facilities and heavy equipment storage. Every structure is a pre-engineered metal building, designed to your local building code and shipped from the closest plant to your site and ready to erect across the US and, internationally, the Caribbean, Puerto Rico, South America and Africa.
As a manufacturer since 1995, we build the rigid-frame system around your operation: clear-span widths that keep the floor column-free, eave heights sized for racking, cranes and equipment, and wall and roof panels specified for the loads and environment your facility runs in. The result is a durable, low-maintenance industrial building delivered on a faster timeline than conventional construction.
Request a quote
- Building type
- Pre-engineered rigid-frame steel (PEMB)
- Primary framing
- Tapered I-beam rigid frames, clear-span
- Clear span
- Column-free widths past 100 ft standard; wider engineered to project; greater widths with load-bearing columns
- Eave height
- Engineered to suit racking, cranes, mezzanines and process equipment
- Length
- Extendable in bays to match footprint
- Secondary framing
- Cold-formed purlins and girts
- Panels
- Steel roof and wall panels; insulated panel options for climate-controlled facilities
- Loads
- Engineered to local wind, snow and seismic code requirements
- Crane-ready
- Overhead bridge crane and monorail systems integrated into the frame
- Add-ons
- Steel mezzanines, loading docks, oversized doors, ventilation and insulation
- Finish warranty
- 25 to 40 year finish warranty available
- Coverage
- Manufactured and shipped across the US and, internationally, the Caribbean, Puerto Rico, South America and Africa
Engineered Steel Buildings for Industrial Applications options
Manufacturing facilities
Clear-span manufacturing plants give you an uninterrupted floor for production lines, machinery and forklift traffic. We size the eave height and frame for process equipment, overhead cranes and mezzanine offices, and engineer the building to the loads your site carries.
Warehouses and storage
High-bay warehouse buildings maximize cubic storage with tall eave heights and column-free interiors that suit pallet racking and wide aisles. Universal Steel engineers warehouse frames for the racking loads, doors and dock configuration your inventory flow requires.
Metal warehouse buildingsDistribution and fulfillment centers
Distribution and fulfillment buildings need long, clear spans, multiple loading docks and the height to stack and move freight efficiently. We design the structure around your dock count, trailer access and conveyor layout so the building supports throughput.
Distribution center buildingsCold storage and refrigerated facilities
Cold storage and freezer buildings pair a clear-span steel frame with high-performance insulated panels and vapor control to hold temperature. The structure is engineered to carry the added insulation and refrigeration loads of a controlled-environment facility.
Cold storage buildingsProcessing and food production plants
Processing and food production facilities call for wide bays, washdown-ready finishes and integrated ventilation and utilities. We engineer the frame and panels to suit the equipment, hygiene and code requirements of a working processing plant.
Food processing buildingsHeavy equipment and crane buildings
Equipment storage, fabrication shops and crane buildings need the structure designed for point loads, runway beams and tall doors. Universal Steel integrates overhead crane systems, mezzanines and oversized openings into the rigid frame from the outset.
Oil, gas and compressor stations
Industrial energy facilities such as compressor stations and process buildings demand durable, code-engineered structures that stand up to harsh service. We design and ship buildings detailed for the loads, access and environment of oil and gas operations.
Compressor station buildingsMining and resource facilities
Mining support buildings, shops and storage structures have to perform in demanding conditions around the clock. Universal Steel engineers rugged industrial buildings that keep crews, equipment and operations protected through the harshest weather.
Steel mining buildingsIndustrial steel buildings engineered around your operation
An industrial building has to work as hard as the operation inside it. Universal Steel designs each one as a rigid-frame, pre-engineered metal building, so the primary framing carries the loads and the interior stays clear-span and column-free. That open floor plate lets you lay out production lines, racking, conveyors and forklift aisles without working around interior columns, and it makes future reconfiguration straightforward as the operation grows.
Because we engineer and fabricate in-house, the building is specified to your site rather than pulled from a catalog. We design the frame to the wind, snow and seismic codes your jurisdiction requires, set the eave height to clear your equipment and material handling, and integrate crane systems, mezzanines, loading docks and oversized doors into the structure from the start. Standard clear spans reach well past 100 feet, and wider column-free interiors are achievable where the operation demands it, with lengths extended in bays to match your footprint.
Built to ship and erect fast across the US and internationally
Industrial projects run on schedule. Our buildings arrive as a complete, pre-engineered package with the primary and secondary framing, purlins, girts, roof panels and wall panels cut, punched and marked for assembly, which shortens field time compared with conventional steel or tilt-up construction. We have plants in every region of the United States and ship from the closest plant to your site, including Puerto Rico, the US Virgin Islands and throughout the Caribbean. Whether you need a single manufacturing facility or a multi-building site, the structure is engineered, detailed and delivered as one coordinated system.
Specifying the frame: spans, heights and loads
The starting point for any industrial steel building is the clear span and eave height. A column-free interior is set by the primary rigid frame, and Universal Steel engineers that frame for the bay spacing, roof slope and load path your facility needs. Eave height is driven by what happens inside, whether that is high-bay racking, an overhead bridge crane, mezzanine office space or tall process equipment. Every frame is engineered to the wind, snow and seismic requirements of the build location, so the same building is detailed differently for a hurricane-exposed Gulf site than for a heavy-snow northern one. Crane rails, mezzanine floors, additional wall bracing and oversized openings are designed into the structure rather than added afterward.
Engineered Steel Buildings for Industrial Applications questions
What are the 4 types of steel structures?
Most industrial metal buildings fall into four structural categories. Rigid-frame (pre-engineered) buildings use tapered I-beam frames to create wide, column-free clear spans and are the most common choice for industrial use. Frame-and-truss systems use trusses spanning between columns for longer or specialized roofs. Open-web steel joist systems carry the roof on lightweight joists supported by columns or load-bearing walls. Single-slope and lean-to frames give a sloped roof for drainage, additions or attached structures. Universal Steel builds industrial facilities primarily as rigid-frame pre-engineered buildings because they deliver the column-free interior and load capacity that industrial operations need.
How wide can an industrial steel building be without interior columns?
Clear span refers to the column-free width between the main frame columns, and it is one of the biggest advantages of a pre-engineered industrial building. Standard rigid-frame designs commonly clear-span well past 100 feet, and wider column-free interiors can be engineered where the operation requires it. Beyond the practical single-span limit, even wider buildings are achievable using load-bearing interior columns. The right span depends on your equipment, racking, crane and traffic needs, which is exactly what we engineer the frame around.
Are steel buildings good for industrial and manufacturing use?
Yes. Steel is the standard for industrial and manufacturing facilities because it spans long distances without interior columns, carries heavy roof and crane loads, resists fire, pests and rot, and goes up faster than conventional construction. The clear-span interior keeps production floors flexible, and the frame can be engineered for mezzanines, overhead cranes, tall doors and future expansion. Pre-engineered steel also offers low maintenance and a long service life, which matters for a building that runs hard every day.
What is the difference between a steel frame and a concrete industrial building?
Steel-frame industrial buildings are pre-engineered and fabricated off site, then assembled on a foundation, which usually means a faster build and a lighter, longer-spanning structure than poured or tilt-up concrete. Steel makes wide column-free interiors and tall eave heights straightforward, and it adapts easily to additions and reconfiguration later. Concrete can offer mass and certain fire or security characteristics but is heavier, slower to build and harder to expand. Many industrial buildings combine the two, using a steel frame and panels on a concrete slab and foundation.
How long does it take to build an industrial steel building?
Timelines vary with size, site work, permitting and finish-out, but a pre-engineered industrial building is typically faster than conventional construction because the frame and panels are fabricated in the plant while site and foundation work proceed in parallel. Once the package is delivered, the marked and pre-punched components erect quickly. The largest schedule variables are usually permitting, the concrete foundation and any interior fit-out rather than the steel erection itself.
Can you add cranes, mezzanines and offices to an industrial building?
Yes, and the best results come from designing them in from the start. Overhead bridge cranes, monorails, steel mezzanine floors, interior offices, loading docks and oversized doors all impose loads and clearances on the structure, so Universal Steel engineers the frame and bracing to carry them rather than retrofitting later. Planning these features during design keeps the eave height, bay spacing and foundation correct for how the building will actually be used.
Guides & insights
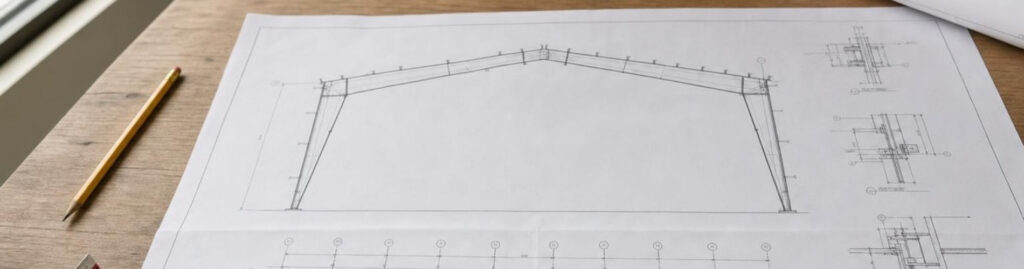 Pre-engineered metal buildings
PEMB Drawings: Every Document in the Set, and What Each One Is For
What's in a full set of PEMB drawings, what each sheet is for, what isn't included, and what to check before you…
Read article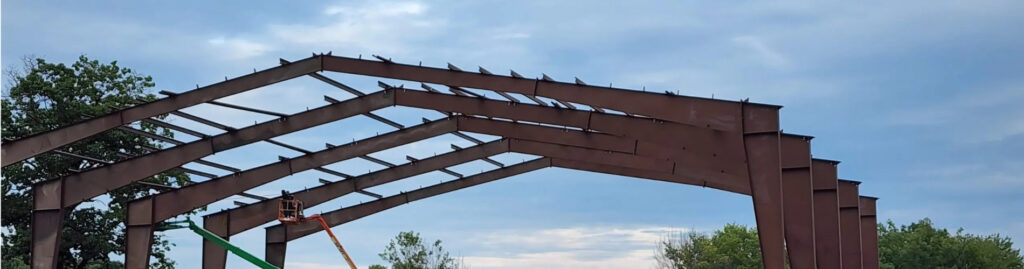 Pre-engineered metal buildings
What Construction Type Is a Metal Building Under the IBC?
What construction type is a metal building? Usually Type II-B under the IBC. When it is II-A or V-B, who decides, and…
Read article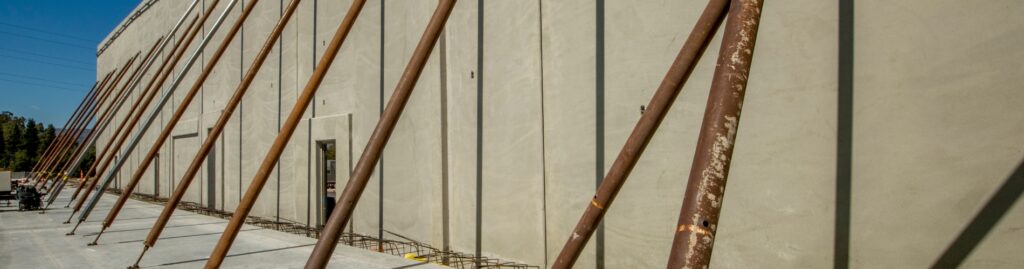 Pre-engineered metal buildings
PEMB vs Tilt-Up Concrete: The Real Differences, and Why It Isn’t Either-Or
PEMB vs tilt-up concrete compared on structure, walls, spans and site needs, plus how tilt-up walls go on a pre-engineered steel frame.
Read articleRequest a Engineered Steel Buildings for Industrial Applications quote
Pre-engineered, code-stamped and shipped from the closest plant, across the US and internationally.