A PEMB is built from four categories of component: primary framing that carries the load, secondary framing that supports the panels and braces the structure, the roof and wall panels that enclose it, and the accessories that finish it. Every piece is engineered together as one system for a specific project, which is what separates a pre-engineered metal building from a shell assembled out of stock parts.
This guide explains what each component is and what it does, which standards govern which part, where the quality difference between manufacturers actually shows, and what is not in the package. That last part matters more than most buyers realize. If you want to see how these components are specified on a real building, our components and accessories pages cover the panel, insulation and accessory options in detail.
Primary framing
The primary framing is the skeleton. It is made up of rigid frames, each one a pair of columns and a rafter designed as a single unit, spaced along the building at a regular interval called the bay spacing. Endwall frames close the two ends, either as rigid frames or as lighter post-and-beam frames depending on whether the building is designed to expand later.
Every load the building sees, from its own weight to wind, snow and seismic action, travels through the primary frames to the foundation. In a PEMB these frames are usually built-up sections welded from plate, tapered so that the steel is deepest where the bending moment is highest. We covered why the frames are shaped that way in our guide to what a PEMB is, so this post will not repeat it.
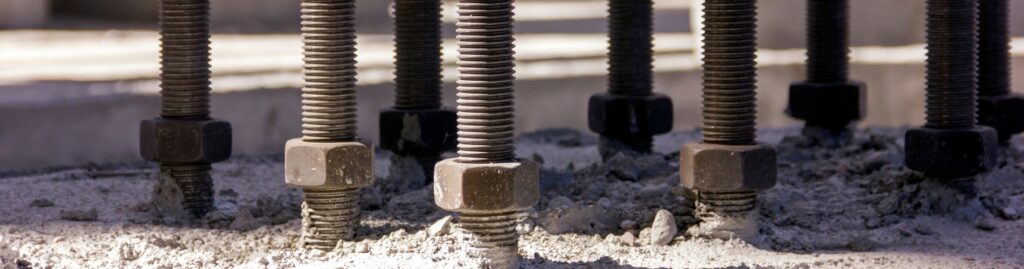
At the base of each column sits a base plate, welded to the column and drilled to receive anchor rods from the foundation. The base plate is part of the building. The anchor rods, as we will come to, are not.
Secondary framing
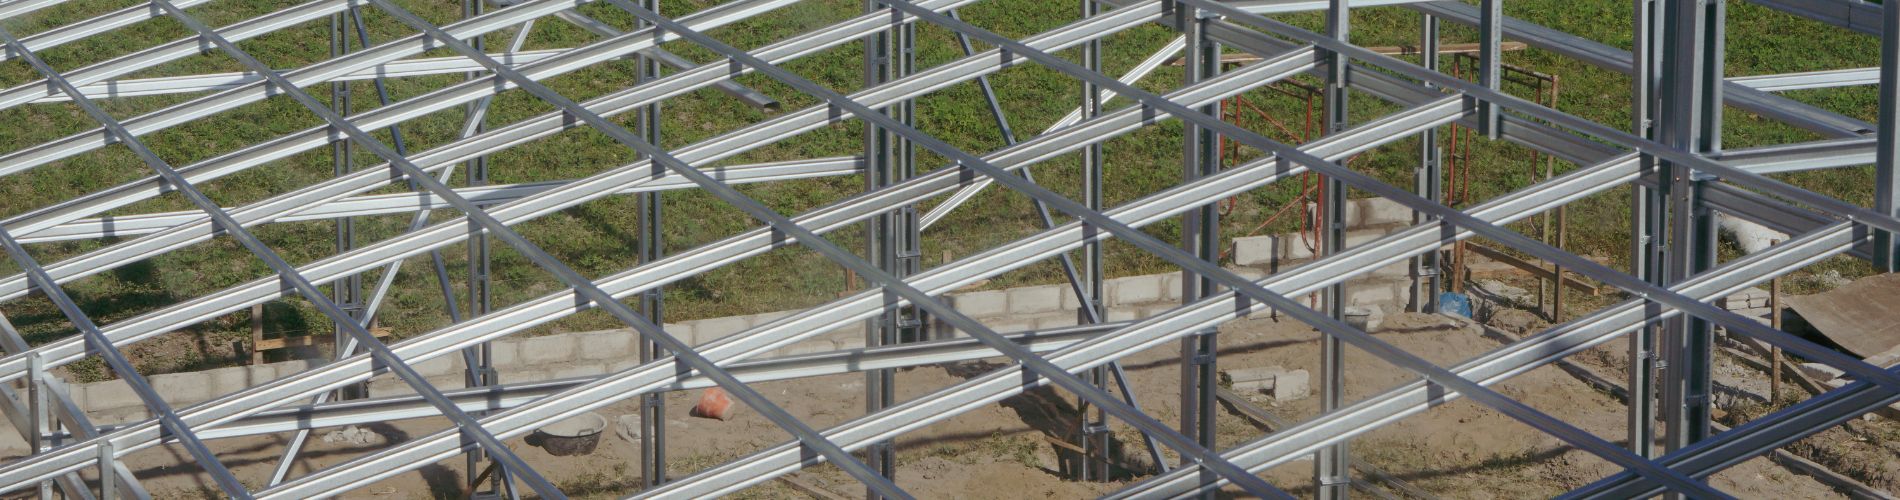
Between the primary frames runs the secondary framing: purlins, girts, eave struts and bracing. These members do three jobs at once. They carry the roof and wall panels, they transfer the load from those panels back into the primary frames, and they brace the primary frames against buckling.
Purlins and girts are the two that cause the most confusion, and the confusion is understandable because they are essentially the same member doing the same job in two different places.
“Most people get confused and mix up girts and purlins. They are generally the same component, it is just that the purlins are on the roof and the girts are on the walls. Purlins are what you attach the roof panels to. Girts are what you attach the wall panels to.”
Stephen Tanco, Universal Steel’s owner
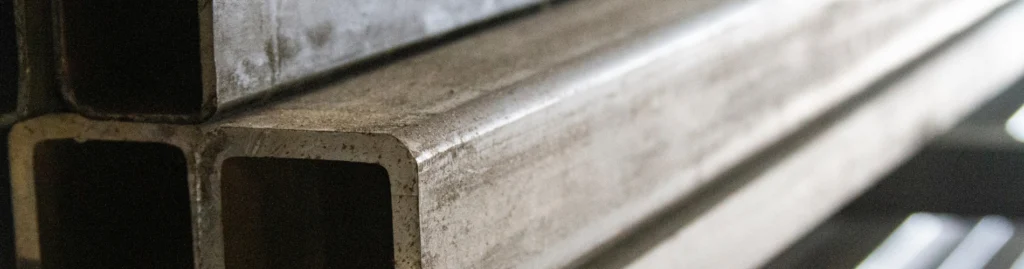
So a purlin runs horizontally across the rafters and carries the roof panels. A girt runs horizontally between the columns and carries the wall panels. Same section, same material, different orientation. In a PEMB both are usually cold-formed Z or C sections rolled from sheet steel rather than hot-rolled members, and specifications for them commonly call for ASTM A1011 or ASTM A653 Grade 55 steel. Z sections are favored for purlins because they can lap over the rafter and bolt through the overlap, which lets a run of purlins act as one continuous member across several bays rather than as separate simple spans.
Eave struts sit at the corner where the roof meets the sidewall, doing the job of both a purlin and a girt at the one point where the two planes meet. Bracing, whether cable, rod or flange bracing, gives the building its stability against wind and seismic forces in the direction the rigid frames do not resist.
Roof and wall panels
The panels are the envelope. They keep the weather out, they give the building its finished appearance, and they are the component most buyers can actually see and touch when comparing one building to another.
Roof panels are either exposed-fastener profiles such as PBR, screwed through the panel into the purlins, or standing seam systems, where the panels clip to the purlins and the seams are folded together so no fastener penetrates the weathering surface. Wall panels are fixed to the girts and come in single-skin profiles, concealed-fastener architectural profiles, or insulated metal panels with a foam core bonded between two steel skins.
The base steel for most metal building panels is Galvalume, a sheet steel hot-dip coated with an alloy of roughly 55 percent aluminum and 45 percent zinc, governed by ASTM A792. The coating is what gives the panel its corrosion resistance. Over the Galvalume goes the paint system, and paint systems are not all the same. The two families you will see specified are silicone-modified polyester, usually shortened to SMP, and PVDF, the fluoropolymer finish often sold under the Kynar trade name. PVDF is the more durable of the two against fading and chalking, which is why it carries the longer finish warranty. Finish warranties on metal building panels run from 25 to 40 years depending on the system specified, and they cover the finish, not the structure.
Accessories and openings
The accessories complete the building: trim and flashing to seal the edges, corners and ridge; closures and sealants to weatherproof the panel laps; framed openings for walk doors, roll-up doors and windows; gutters and downspouts; and ventilation through ridge vents, louvers or skylights. These are engineered into the building rather than added on site, so a framed opening arrives with the jambs and headers already sized for the door that goes in it. Our accessories page covers the options.
What is not in the package
This is the section most component guides leave out, and it is the one that causes the most problems on real projects. A pre-engineered metal building package is the metal building system: the framing, the panels, the accessories and the engineered drawings that go with them. It is not the whole building.
“Most customers assume that the building comes with anchor bolts, or that erection is included. A lot of customers believe concrete foundation plans are included. They are never included. We always provide anchor bolt layout plans and mainframe reactions. Foundation plans are done by an engineer who uses local climate and soil conditions to determine the depth of the footings.”
Stephen Tanco, Universal Steel’s owner
This is not a Universal Steel policy. It is how the industry divides responsibility, and it is written down. The MBMA Common Industry Practices, section 3.2.2, states that the manufacturer is not responsible for the design, materials or workmanship of the foundation, and that the anchor rod plans the manufacturer prepares are intended to show only the location, diameter and projection of the anchor rods needed to attach the building to the foundation. The same document lists anchor rods, reinforcing steel, concrete and embedments among the materials the manufacturer does not supply.
So the split works like this. The manufacturer provides the anchor bolt layout plan, which tells the foundation engineer exactly where every bolt goes and what size it is, and the mainframe reactions, which are the loads each column will impose on the foundation. The engineer of record for the project takes those two documents and designs the foundation: the footing depth, the reinforcing, the anchor rod embedment. That engineer works from the soil report and the local frost depth, which the manufacturer has no way of knowing. The anchor rods themselves are then supplied and set as part of the concrete work, not shipped with the steel.
Erection is the same. The steel arrives on flatbed trailers with erection drawings that cross-reference every marked piece. Putting it up is a separate scope, either by an erector the customer engages directly or one the manufacturer can refer.
One thing that is in a manufacturer’s package, and which some generic sources get wrong, is the engineering. A pre-engineered metal building ships with structural drawings sealed by a licensed professional engineer for the state it will stand in. That is not an optional extra from a genuine manufacturer. It is the deliverable that makes the building permittable, and it is worth checking that whoever you are buying from can actually produce it in house.
Where quality actually shows
Two buildings can share an identical spec sheet and still not be the same building. Asked where the difference between one manufacturer and another really shows up, Stephen Tanco puts it in three places, in order.
Paint quality first. The panel finish is the part of the building exposed to weather for its entire life, and the gap between a well-applied PVDF system and a thin SMP coat shows up in fading, chalking and how the color holds over a decade. It is also the difference a buyer can least easily see at the point of ordering.
Structural integrity second. How the building is engineered and designed. Two frames can carry the same nominal loads and differ substantially in how the sections are sized, how the connections are detailed and how much margin the design carries. This is the part that requires an engineering team rather than a catalog.
The steel itself third. The yield and tensile strength of the material used. Steel grades are specified by standards and the grade determines how much load a given section can carry before it yields. A manufacturer that runs a lower grade can hit the same drawing with more steel, or hit the same weight with less capacity. Ask which it is.
None of these three appears on a rendering, and only one of them is easy to check on a quote. That is why the conversation about components usually ends up being a conversation about who engineered them.
Frequently asked questions
What is the difference between a purlin and a girt?
They are the same type of member in two different places. Purlins run across the rafters and carry the roof panels. Girts run between the columns and carry the wall panels. Both are typically cold-formed Z or C sections in a pre-engineered metal building.
What material is a PEMB made of?
Structural steel throughout. Primary frames are built up from steel plate, secondary framing is cold-formed from sheet steel, and the panels are Galvalume-coated steel sheet with a factory-applied paint finish.
Does a metal building come with anchor bolts?
Usually not. The manufacturer provides the anchor bolt layout plan and the loads the building imposes on the foundation. The anchor bolts themselves are supplied and set as part of the foundation work, which is designed by the project’s engineer of record.
What are mainframe reactions?
The forces each rigid frame column transfers into the foundation under the building’s design loads. The manufacturer calculates and issues them so the foundation engineer can design the footings to receive them.
What is an eave strut?
The structural member that runs along the eave, where the roof plane meets the sidewall. It supports both the last roof panel and the top wall panel, doing the job of a purlin and a girt at the same point.
What is Galvalume?
Steel sheet hot-dip coated with an aluminum-zinc alloy, nominally 55 percent aluminum, governed by ASTM A792. It is the standard base metal for metal building roof and wall panels because of its corrosion resistance.
Ask who engineered the parts
Every component described here is engineered together by the manufacturer for one specific building. Universal Steel has engineered and manufactured pre-engineered metal buildings since 1995, with the structural drawings, anchor bolt plans and mainframe reactions produced in house and the building shipped from the plant closest to the site. If you are comparing buildings and want to understand what is in the package before you sign, our components and accessories pages are the place to start, or tell us what you are building and our team will walk you through it.