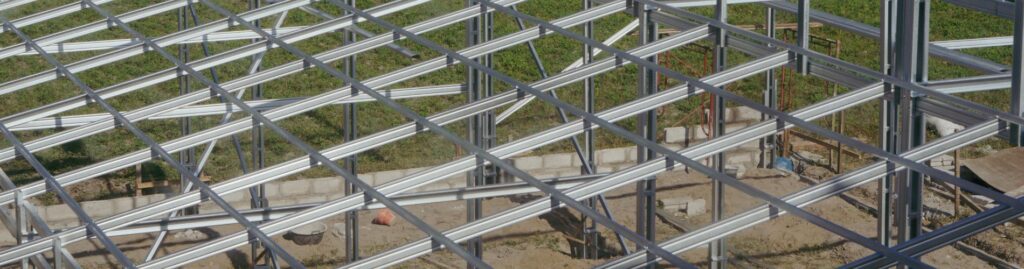
The difference between a pre-engineered metal building and conventional structural steel is who designs the structure and how it goes together. In a PEMB, one manufacturer engineers the whole building as a system, fabricates it in a plant, and ships it to be bolted together from marked pieces. In conventional steel, an engineer designs the structure member by member from standard rolled sections, a fabricator cuts them, and an erector welds and fits them on site.
Both are steel buildings. Both are engineered to the same loads and the same code. They are different ways of getting there, each suited to different projects, and the choice between them is more specific than “simple box versus complex building”. This post sets out how each one is built, who is accountable for what, when conventional steel is genuinely the right call, and where the common objections to PEMBs are fair and where they are not. If you want the specifications of the system itself, our pre-engineered metal buildings page covers what is included and what can be built.
What the building code says
Since the 2024 edition, the International Building Code has treated metal building systems as their own category. Section 202 defines one as an integrated set of fabricated components and assemblies forming a building shell that is “designed by the manufacturer”, typically with built-up structural steel primary framing, cold-formed steel secondary members, metal roof panels and wall cladding, and manufactured so that it can be inspected in the plant or in the field before erection. A new Section 2210 sets out the design provisions for them.
The reasoning behind the change matters as much as the definition. The code body’s own summary is that metal building systems are significantly different from other forms of steel construction, particularly in how design responsibility is shared between the manufacturer and the project’s registered design professional. That is the whole distinction in one sentence, and it comes from the code rather than from a manufacturer. The 2024 IBC structural changes summary in STRUCTURE magazine covers the new provisions in detail.
One note on terms. The code says metal building system. The industry says PEMB, or pre-engineered metal building. The trade often says red iron, after the red oxide primer on the primary framing. All three mean the same thing.
How each one is actually built
Asked how he explains the difference when someone rings, Stephen Tanco, Universal Steel’s owner, puts it this way:
“Structural steel is cut and welded and built in the field. A PEMB is prefabricated: all the components are cut and designed to be erected like a large Erector set in the field. It all bolts together. All the components are cross-referenced on the erection drawings, with each item marked individually for easy assembly.”
That is the practical version. The structural version runs like this.
Conventional structural steel uses standard hot-rolled sections, the wide-flange beams, channels and angles that steel mills produce in fixed profiles. An engineer selects a section for each member from the tables, sizes the connections, and issues drawings. A fabricator cuts, drills and prepares the members to those drawings. On site, an erector fits and welds them together. The design standard for the members is the AISC Specification for Structural Steel Buildings, and the welding on site is governed by the AWS D1.1 Structural Welding Code. Because each section has a constant profile along its length, a member sized for its peak load carries the same steel everywhere, including where the load is lower.
A pre-engineered metal building uses two families of steel. The primary frames are built-up sections welded from plate in the plant, tapered so the steel is deepest where the bending moment is highest and shallower where it is not. We explained why the frames are shaped that way in our guide to what a PEMB is. The secondary framing, the purlins and girts, is cold-formed from sheet steel and designed under the AISI cold-formed steel specification rather than AISC. Every connection is punched in the plant. Nothing is welded on site. The pieces arrive marked, the erection drawings show where each mark goes, and the site work is assembly rather than fabrication. Our post on how a PEMB actually gets built covers that sequence from order to standing steel.
The two approaches are not better or worse versions of each other. One optimizes the structure for a known building before it is made. The other keeps every decision open until the drawings are issued. Which of those is an advantage depends entirely on the project.
Who is accountable for what
This is the part of the comparison that rarely gets written down, and it is the part the code change was really about.
With a pre-engineered building, the manufacturer engineers the system, produces the structural drawings, has them sealed by a licensed professional engineer for the state, and stands behind the structure as one company. The project’s engineer of record designs the foundation to receive the loads the manufacturer issues. The MBMA Common Industry Practices sets out that division: the manufacturer provides the anchor bolt plan and the reactions, the engineer of record owns the foundation. For the building itself there is a single line of accountability, and when something on the drawings does not match the site, one company answers for it. That is what it means for a manufacturer to have engineering in house rather than bought in.
With conventional steel, the design sits with the engineer of record, the fabrication sits with the fabricator working to that engineer’s drawings, and the erection sits with a third company. Three parties, three scopes, and the structure’s design and its fabrication are owned by different firms. That is not a weakness of conventional construction; it is how it gets its flexibility, because the engineer is free to design anything the fabricator can make. But it does mean that when a connection does not fit, the question of whose drawing was wrong has more than one possible answer.
When conventional steel is the right answer
A manufacturer that only ever recommends its own system is not giving advice. Asked when he tells a customer that conventional steel is genuinely the better choice, Stephen Tanco’s answer is a number:
“When the elevation is higher than three stories.”
The reason is what each system is optimized for. A pre-engineered building is engineered around roof loads, wall loads, wind and a wide clear span on a single level, and a mezzanine inside that envelope is routine. A building whose primary structural problem is stacking heavily loaded occupied floors is a different problem, and conventional framing is built for it. Above three stories, the case for conventional steel is usually clear.
Two other situations point the same way. Geometry that does not repeat, because the efficiency of a pre-engineered frame comes from a structural rhythm that runs bay after bay, and a plan full of curves, setbacks and one-off conditions gives that rhythm nothing to work with. And loads that change substantially from bay to bay, where the system would end up engineered around its heaviest case and carrying that steel everywhere else.
Span alone is rarely the reason. Universal Steel engineers clear spans of more than 250 feet without interior columns, which covers warehousing, distribution, manufacturing, hangars and cold storage comfortably. A very wide span is a reason to choose a pre-engineered system, not to avoid one.
What architects object to, and which objections are fair
Architects and structural engineers who resist pre-engineered buildings tend to raise the same objections, and they deserve straight answers rather than a sales response. Some of them are answered by how a good manufacturer runs a project. Some of them are simply true.
The manufacturer’s information arrives late, and the foundation and permit documents have to be revised. This is the most common complaint and the most avoidable one. It happens when a project is priced and started before the design is fixed. The way to prevent it is a front-loaded process: design confirmed and signed, stamped drawings reviewed and approved, and the anchor bolt plan and mainframe reactions issued to the engineer of record before the foundation is poured. When that sequence is followed, the foundation is designed to the building rather than to an assumption. Our process is built around those gates for exactly this reason.
Every manufacturer’s system is different, so early drawings have to be generic. True. Column sizes, bay spacing, bracing locations and connection details vary from one manufacturer to another, and an architect cannot detail around a system that has not been chosen. The answer is to choose the manufacturer early and bring them into the design, not to treat them as a supplier who turns up after the drawings are done. It is the reverse of the conventional sequence, and it only works if everyone knows that from the start.
Cranes and heavy equipment are hard to add later. Also true, and the fix is the same: they have to be in the design confirmation. A crane changes the frames it hangs from, not just the fixings, and a frame engineered without one cannot simply have one bolted on. Anything the building will ever carry belongs in the brief.
The shop drawings are thin. This depends entirely on the manufacturer. The two documents to ask for before committing are the structural drawings, sealed by a professional engineer for the state the building will stand in, and the erection drawings, which should show every piece by mark and every connection by detail. We have written about what PE-stamped drawings are and why a genuine manufacturer produces them as standard. If a manufacturer cannot show you a set from a previous project, that tells you something.
The tapered frames are awkward to plan interiors around. Fair. A built-up rigid frame is deepest at the knee, where the column meets the rafter, and that depth sits inside the building envelope against the eave. Interior planning that wants a clean rectangular section at the perimeter will fight it. The frame profile should be on the architect’s drawings from the first layout, not discovered at fit-out.
There is less flexibility once the system is chosen. Partly fair. Expansion can be designed in from the start, with expandable endwalls and frames sized for a future bay. Changes that fall outside the system, after the design is released to fabrication, are genuinely difficult, and that is a real trade-off against conventional steel, where the drawings stay open longer.
They look like a box. Asked what architects and general contractors most often get wrong about what a PEMB can handle, Stephen Tanco’s answer is direct:
“The architectural design capabilities of a PEMB.”
The assumption is that anything with real architectural character has to be conventionally framed. The Buddhist temple in Lawrenceville was engineered as a pre-engineered metal building with side pavilions, covered walkways the length of the building and the deep overhangs a temple needs, all designed into the system rather than added to it. What made it possible was the front-loaded process described above. Architectural features in a pre-engineered building are a design-stage decision, and a manufacturer with its own engineering can take them a long way.
The hybrid option
The choice is not always one or the other. Some buildings are a pre-engineered shell with conventional steel where the geometry or the loads call for it: a multi-level office block at one end of a warehouse, a heavily loaded process bay in a manufacturing plant, an entrance canopy the architect wants in slender rolled sections. The engineering has to be coordinated between the two systems, which is another reason to settle the structural approach early, but it is often the most sensible answer for a building that is mostly simple and partly not.
Frequently asked questions
What is PEMB steel?
PEMB steel is the steel used in a pre-engineered metal building: built-up plate sections for the primary frames, cold-formed sheet steel for purlins and girts, and coated steel sheet for the panels. It is structural steel, but engineered and fabricated as one system by the manufacturer rather than selected member by member from rolled sections.
Is a pre-engineered metal building the same as structural steel?
Both are steel structures, and both are engineered to the same loads and codes. The difference is in the approach. Conventional structural steel is designed by the project’s engineer from standard rolled sections and welded on site. A pre-engineered building is designed as a complete system by the manufacturer, fabricated in a plant, and bolted together on site. The 2024 International Building Code treats them as distinct categories for that reason.
What is red iron?
Red iron is a trade term for the primary structural steel of a metal building, named after the red oxide primer applied to the frames. It is often used loosely to mean a pre-engineered metal building as a whole.
What are the disadvantages of pre-engineered buildings?
The honest ones are these. The tapered frames are deep at the knee and need planning around at the perimeter. Changes outside the system after fabrication has started are difficult. Multi-story buildings with heavy floor loads are better served by conventional framing. And the manufacturer has to be chosen early, because the design cannot be finished without them.
Can a pre-engineered metal building be more than one story?
Mezzanines and partial upper floors within the building envelope are routine and are designed into the frames. A building whose main structural job is carrying several fully loaded occupied floors is a conventional steel building. As a working rule, above three stories the case for conventional framing is usually clear.
Which is better, a pole barn or a metal building?
They are different structural systems. A pole barn is post-frame construction, with timber posts set in the ground carrying the roof. A pre-engineered metal building is an engineered steel rigid-frame system on a designed foundation. For agricultural and light storage uses either can work; for commercial and industrial buildings with wide spans, engineered loads and a long service life, the steel system is the one built for the job.
Ask the question early
The choice between a pre-engineered building and conventional steel is best made before anything is drawn, because the two systems ask for different sequences and different people in the room. Universal Steel has engineered and manufactured pre-engineered metal buildings since 1995, and we will tell you when your project is one we should not build that way. Tell us what you are planning and our team will give you a straight answer on which approach fits.