A PEMB is a pre-engineered metal building: a steel structure whose frame is designed and fabricated for one specific project’s loads before any of it reaches the site. The engineering happens first, in a plant, against the wind, snow and seismic requirements of the place the building will stand. What arrives on site is a set of parts that already fit.
The term gets used loosely, and it gets confused with conventional structural steel, with metal building kits, and with prefabrication in general. This guide covers what the acronym actually means, how these buildings are engineered, which standards govern which part, and where the approach suits a project and where it does not. If you are looking at specifications rather than definitions, our pre-engineered metal buildings page covers what is included and what you can build.
What does PEMB stand for?
PEMB stands for pre-engineered metal building. In construction, the acronym refers to a complete structural system, not just a steel shell: primary framing, secondary framing, roof and wall panels, and the connections and accessories that tie them together. The system is engineered as one thing rather than assembled from separately specified parts.
You will also see PEB, for pre-engineered building. The two describe the same approach, but the conventions differ by region. PEMB is the standard term in the United States, where the metal qualifier distinguishes these structures from other pre-engineered systems. PEB is more common internationally. If you are reading a specification or a bid document written outside the US, PEB and PEMB usually mean the same thing.
The shorthand matters more than it looks. Architects, general contractors and engineers write PEMB in specifications, drawings and bid packages, and often use it in conversation without expanding it. If you have arrived at the term through a set of drawings, you have met it the way most people do.
How a PEMB is engineered
The defining feature of a pre-engineered metal building is not that it is made of metal. It is that the structure is optimized as a system for one project, rather than assembled from standard sections chosen to be generally adequate.
That produces a building made of two different structural families, governed by two different sets of rules, and understanding the split explains most of what makes these buildings behave the way they do.
Primary framing, and why the frames are tapered
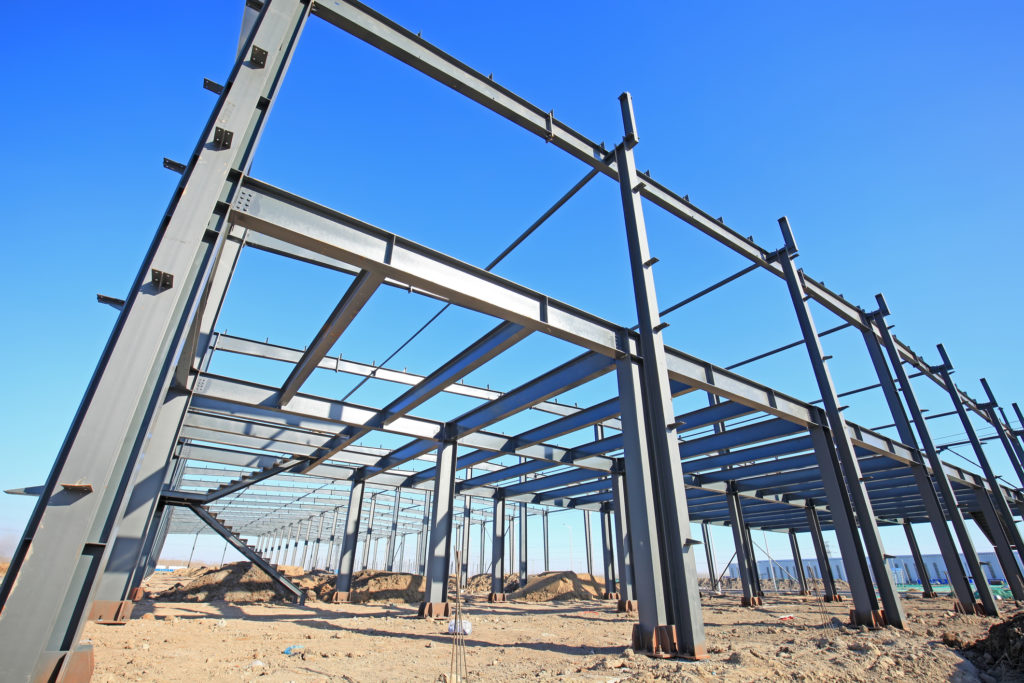
The primary structure is a series of rigid frames: columns and rafters designed together as single units rather than as separate members bolted into a connection. This is the part of the building that carries the load to the foundation.
Look at a PEMB frame and you will notice the steel changes depth along its length. It is deepest where the column meets the rafter, at the knee, and shallower towards the base and towards the ridge. That is not styling. In a rigid frame the bending moment is not constant along the member. It peaks at the knee and falls away from it.
A conventional rolled section has the same cross-section for its whole length, so a member sized to survive the peak moment carries surplus steel everywhere the moment is lower. A built-up section is welded from flat plate, which means the web can be cut to a taper and the flanges sized independently. The material follows the moment. That is the reason a pre-engineered frame can be lighter than a conventionally framed equivalent over the same span, and it is only possible because the frame is engineered for a known set of loads before fabrication rather than selected from a catalogue afterwards.
Hot-rolled structural steel design in the United States is governed by the AISC 360 Specification for Structural Steel Buildings.
Secondary framing
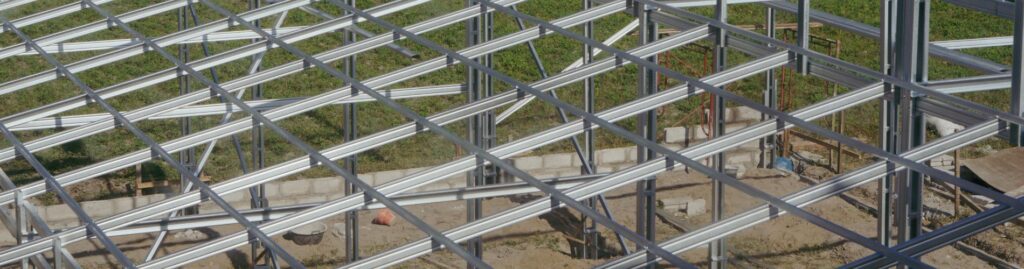
Between the frames sit the purlins and girts: the members that carry the roof and wall panels, transfer load back into the primary frames, and brace the primary structure against buckling. In a PEMB these are usually cold-formed sections rolled from sheet steel rather than hot-rolled members, which places them under AISI cold-formed steel standards rather than AISC. This is one of the genuine technical differences between a PEMB and a conventionally framed steel building.
Cold-formed purlins are commonly Z-shaped rather than C-shaped, and there is a structural reason for it. Z sections can lap over the supporting rafter and bolt through the overlap, so a run of purlins behaves as a continuous member across several bays rather than as a series of separate simple spans. Continuity reduces the peak bending moment the purlin has to carry, which means a lighter section can do the same job.
This is also why a PEMB wall is an assembly rather than a component. Girts span horizontally between the rigid frame columns, panels fix to the girts, and insulation, openings and trim complete it. And a PEMB column is generally part of a rigid frame rather than a free-standing post, which is why columns and rafters are designed as one thing.
Loads, codes and industry practice
Three further documents govern the rest. ASCE 7 sets the loads the building is designed against, covering dead, live, roof live, snow, wind and seismic actions. The International Building Code governs compliance, special inspection and fabricator approval. And the MBMA Metal Building Systems Manual is the industry reference for metal building system practice, with the 2024 edition brought into conformance with the 2024 IBC and ASCE 7-22.
This is why the loads have to be settled before fabrication begins. A building designed for one county’s wind speed is not the same building as one designed for another’s, even where the two look identical on a drawing. The engineering is specific to the site, not to the shape.
Who engineers what
One point causes more confusion on PEMB projects than any other, and it is worth being clear about. The manufacturer engineers the metal building system: frames, secondary framing, panels, connections and the reactions the building imposes on its supports. A separate engineer of record, appointed for the project, is typically responsible for the foundation, the slab and anything outside the building system.
The two have to meet. The manufacturer issues the reactions, and the foundation is designed to receive them. Projects run into trouble when that handover is treated as an afterthought, because a foundation poured before the reactions are confirmed is a foundation designed on assumptions.
What is a PEMB company?
This question comes up constantly, and the answer is less obvious than it should be, because several different kinds of business use the same language.
A manufacturer engineers and fabricates the building system itself. Others sell buildings that someone else engineered. The distinction matters because it determines who is accountable when a drawing does not match the site, and how long it takes to get an answer when something needs changing. We have written separately on how to choose a metal building manufacturer and on what in-house engineering actually means in practice.
Two things are worth checking on any manufacturer.
Who stamps the drawings. A PEMB is permitted on engineered drawings sealed by a licensed professional engineer for the state the building will stand in. Whether the manufacturer holds that capability in house, or buys it in, changes the timeline every time a revision is needed, and revisions are normal rather than exceptional. Our post on PE-stamped drawings covers what those documents are and why permitting depends on them.
Whether the plant is accredited. IAS AC472 is the accreditation program for companies that design and fabricate custom engineered metal building systems. It is worth being precise about what it covers. AC472 accredits the manufacturer’s inspection and quality program against criteria based on IBC Chapter 17. It is not a structural design approval and it does not certify an individual building. What it gives a building official is third-party evidence that the fabricator’s quality system meets code expectations. Universal Steel is AC472 accredited.
Where a PEMB fits, and where it does not
Most content on this subject lists advantages and stops. The more useful question is where the approach genuinely suits a project, because the honest answer is that it does not suit all of them.
The efficiency of a pre-engineered building comes from repetition. A structural rhythm that repeats bay after bay lets the engineering optimize every member, and the more consistent the demands along the building, the more that optimization is worth. So the approach is strongest where a building needs large uninterrupted floor area, a predictable envelope and a regular plan. Warehousing, distribution, manufacturing, aircraft hangars, cold storage and data center shells all fit that description. Clear-span rigid frames remove interior columns from spaces where columns get in the way of racking, machinery, vehicles or aircraft.
Where the structure stops repeating, the advantage starts to erode.
Complex or irregular geometry. Buildings with curved forms, frequent setbacks, or plans that are not broadly rectilinear ask the system to do the one thing it is not optimized for. It can be done, but the further the geometry departs from a regular frame line, the more the efficiency gives way, and at some point conventional structural steel becomes the more sensible answer.
Multi-level structures with heavy floor loads. Pre-engineered systems are optimized around roof, wall and clear-span demands. A building whose primary structural problem is carrying heavy loads across multiple occupied floors is a different engineering problem, and one that conventional framing is generally better suited to. Mezzanines within a PEMB are routine; a genuinely multi-storey loaded structure is a different conversation.
Heavy suspended or process loads. Cranes, conveyors and process equipment hung from the structure are entirely possible, but they have to be designed in from the beginning. They change the frames themselves, not just the fixings. Retrofitting them into a frame engineered without them is the expensive way to find that out.
Late changes. Because the engineering precedes fabrication, decisions are cheapest and quickest at the front of the project. A change that would be routine on a conventionally framed job can be significant once frames are in production. This is not a flaw in the approach so much as a consequence of it, and it is why the early stages of the process carry more weight than people expect.
A manufacturer worth working with will tell you when your project falls into one of these categories rather than selling you the system anyway.
Frequently asked questions
What does PEMB mean in construction?
PEMB means pre-engineered metal building. In a specification or bid package it refers to a complete engineered steel building system, including primary framing, secondary framing and panels, designed and fabricated for a specific project before delivery.
Is PEMB the same as PEB?
Effectively yes. PEB stands for pre-engineered building and describes the same approach. PEMB is the standard term in the United States and PEB is more common internationally.
What is a PEMB wall?
A PEMB wall is an assembly rather than a single component. Cold-formed girts span horizontally between the rigid frame columns, wall panels fix to those girts, and insulation, openings and trim complete it.
Why are PEMB frames tapered?
Because the bending moment in a rigid frame varies along its length, peaking where the column meets the rafter. Building the frame up from plate rather than using a constant-depth rolled section allows the steel to follow the moment, which uses less material for the same span.
How long does a pre-engineered metal building last?
A properly engineered and maintained steel building system has a long service life, and the structure itself is generally not the limiting factor. Panel finishes carry their own warranty terms, which run from 25 to 40 years depending on the finish system specified.
Who engineers a PEMB?
The manufacturer engineers the building system, and the drawings are sealed by a licensed professional engineer for the state where it will be built. A separate engineer of record typically handles the foundation and any site-specific structure outside the metal building system.
Talk to the people who engineer the building
Universal Steel has been manufacturing pre-engineered metal buildings since 1995, with engineering handled in house and buildings shipped from whichever plant sits closest to the project. If you have a project and want to know whether a PEMB is the right structural approach for it, tell us what you are trying to build and our team will scope it properly.