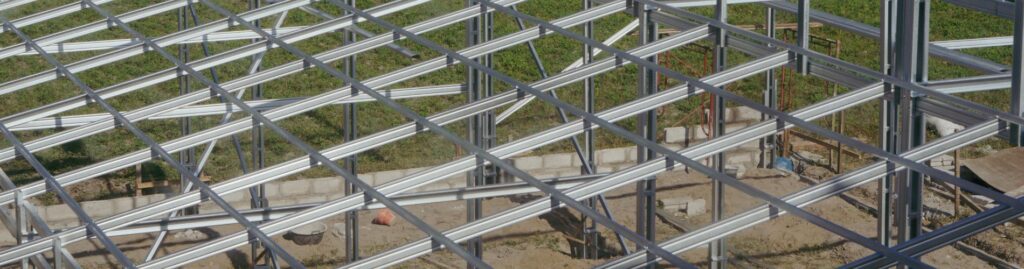
A PEMB foundation is designed by the project’s foundation engineer, not by the company that manufactures the building. The manufacturer engineers the steel of a pre-engineered metal building and supplies the three documents the foundation is designed around: the anchor bolt layout plan, the base detail and the mainframe reactions. The foundation engineer turns those into footings, slab and anchorage that suit the soil and climate on that particular site.
The split catches a lot of buyers out. Many customers expect the foundation plans to arrive with the steel. They never do. The foundation is a separate design, by a separate engineer, and knowing exactly what the manufacturer’s information covers is what keeps the concrete and the steel lined up on delivery day.
What the manufacturer provides for a PEMB foundation
The manufacturer’s contribution to a PEMB foundation is information, not concrete. At Universal Steel it comes as three documents in the stamped structural drawings.
The anchor bolt layout plan
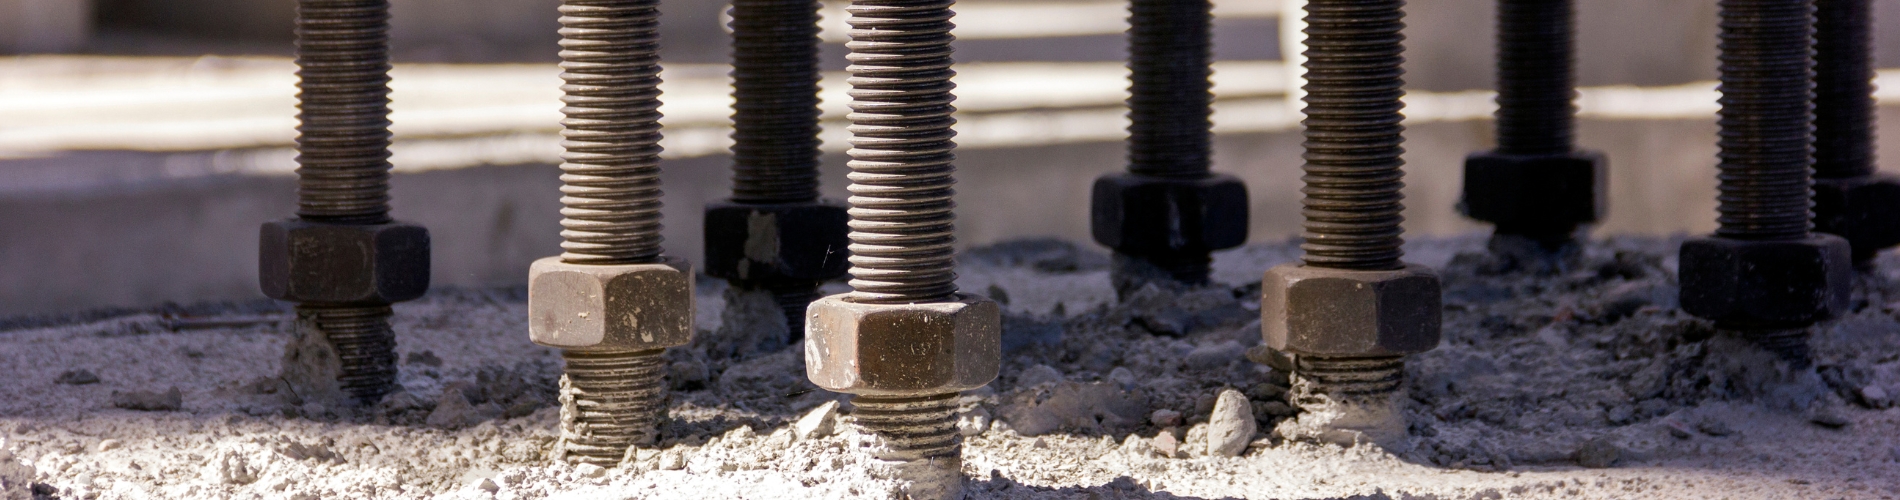
The anchor bolt layout plan shows where every anchor rod goes, what diameter it is, and how far it must project above the concrete. Nothing more. The MBMA Common Industry Practices is explicit in section 3.2.2: anchor rod plans prepared by the manufacturer are intended to show only location, diameter and projection.
The plan does not set how deep each rod is embedded or how long it is overall. Those are foundation design decisions for the foundation engineer.
The base detail
The base detail shows how each column’s base plate meets its anchor rods: the plate itself and the pattern of rods it bolts down onto. It tells the foundation engineer and the concrete contractor exactly what the steel expects to find when each column is set.
The mainframe reactions
The mainframe reactions are the forces each main frame column puts into the foundation. There are three kinds, and the last two are why a metal building foundation is more than a slab with bolts in it.
- Downward load. The weight of the building, plus the roof loads it is designed to carry, such as snow.
- Uplift. Wind passing over a light steel building tries to lift it. As STRUCTURE magazine’s guide to metal building foundations notes, in a single-story metal building the dead load is generally not enough to counteract wind uplift. The foundation has to hold the building down as well as hold it up.
- Horizontal thrust. A gable rigid frame pushes outward at the base of its columns. Under gravity loads the two sides push in equal and opposite directions. Under wind or seismic load, both bases can push the same way.
What the foundation engineer designs
PEMB foundation design is the foundation engineer’s job from the top of the concrete down. Working from the reactions and the anchor bolt layout plan, the engineer designs the footings and slab that carry the columns. Footing depth comes from local climate and soil conditions, so the design has to be done for that site.
The engineer also designs the anchorage. MBMA section 3.2.2 places anchor rod embedment and tie rods with the project’s registered design professional or engineer of record. Anchor rod embedment is designed under ACI 318, Chapter 17, which governs anchoring to concrete.
Horizontal thrust needs a design of its own. Tie rods run between opposite column foundations so the outward pushes cancel out. Hairpins, U-shaped bars at each column, pass the force into the reinforcement in the floor slab instead. That makes the slab part of the structure, so saw cuts and trenches near the columns should go past the engineer first, even years later.
Who does what on a PEMB foundation
| Item | Responsibility |
|---|---|
| Anchor bolt layout plan, base detail, mainframe reactions | Manufacturer |
| Footing and slab design | Foundation engineer |
| Anchor rod embedment, tie rods or hairpins | Foundation engineer |
| Anchor rods, templates, leveling plates, rebar and concrete | Foundation work, not the manufacturer |
| Setting the anchor rods to the plan | Foundation contractor |
| Checking concrete dimensions and rod locations before steel is set | Erector |
What goes wrong between the foundation and the steel
The most common problem between the foundation and the steel is anchor bolts that were not set to the plan. Asked what goes wrong most often in that gap, Stephen Tanco, Universal Steel’s owner, names one thing:
“The main thing that goes wrong is that they did not follow the anchor bolt plans that we provided and set the anchor bolts incorrectly.”
Stephen Tanco, owner, Universal Steel
A misplaced anchor bolt is a bigger problem than it looks. Each base plate is fabricated with holes that match the anchor bolt layout, so a bolt in the wrong position, at the wrong height or of the wrong diameter means the column cannot sit as engineered. Bending, cutting or redrilling the bolt changes an engineered connection, and any repair needs the approval of the project’s structural engineer of record before steel goes on it. Our guide to how a PEMB actually gets built covers the federal erection rules behind that.
Under MBMA section 6.4, the erector is responsible for confirming concrete dimensions and anchor rod locations before setting any steel. The better time to catch an error is earlier:
- Set the anchor rods from the anchor bolt layout plan in the approved stamped drawings.
- Hold the rods in position with a template while the concrete is placed.
- Check location, projection and spacing against the plan once the concrete has set, before the steel is delivered.
Why doesn’t the manufacturer design the foundation?
The manufacturer does not design the foundation because the foundation depends on the site: the soil, the climate and the local code, all of which sit with the project’s engineer of record. Customers still ask. Stephen Tanco’s answer: “We do not design foundations. Our process and engineered plans include the anchor bolt layout, base detail and main frame reactions. That would be provided to the foundation engineer, and they would design the foundation to our anchor bolt plan.”
The building code draws the same line. The 2024 International Building Code defines a metal building system as a building shell “designed by the manufacturer.” Its new Section 2210 reflects what STRUCTURE magazine’s summary of the 2024 IBC changes calls shared design responsibilities between the manufacturer and the project’s registered design professional. The foundation sits on the design professional’s side.
To design a PEMB foundation, the engineer needs four things: the anchor bolt layout plan, base detail and mainframe reactions from the manufacturer, plus the soil and climate information for the site.
When the foundation information arrives
The anchor bolt layout plan and mainframe reactions arrive with the stamped structural drawings, after the building design is fixed. Universal Steel’s design and engineering process confirms the building with the customer first: dimensions, use, location, loads, roof and wall systems, openings and mezzanines. The customer signs the confirmation letter, the engineering team produces the PE-stamped drawings, and the customer approves them before the building is released to fabrication.
The foundation is then designed and poured while the steel is being fabricated. Running the two in parallel is one reason a PEMB comes together quickly, and it is why the order matters: a foundation designed before the reactions exist is designed on estimates, and it risks being redrawn when the real numbers arrive. Our comparison of PEMB vs conventional steel explains why late information is one of the most avoidable problems on a project.
Frequently asked questions
Who designs the foundation for a pre-engineered metal building?
A licensed engineer working for the project, usually the engineer of record or a foundation engineer they bring in, designs the foundation for a pre-engineered metal building. The engineer designs the footings, slab and anchorage to carry the manufacturer’s mainframe reactions on that site.
What is a PEMB package?
A PEMB package is the engineered building system the manufacturer designs and fabricates. It covers the primary frames, secondary framing, roof and wall panels, accessories, and the stamped structural drawings. It does not include foundation design, concrete, anchor rods or erection. Our guide to the parts of a PEMB walks through every component.
Does a metal building come with anchor bolts?
No. Most customers assume the anchor bolts come with the steel, but they belong to the foundation. The MBMA Common Industry Practices lists anchor rods, templates, leveling plates, reinforcing steel and concrete among the materials the manufacturer does not supply. They are bought with the foundation work and set to the manufacturer’s anchor bolt layout plan.
Getting the handover right
A PEMB foundation works when both sides of the handover know their part. The manufacturer issues the anchor bolt layout plan, base detail and mainframe reactions. The foundation engineer designs the concrete for those loads and that site, and the foundation contractor sets the anchor bolts to the plan. Get those three right and the steel goes up on concrete built for it. For the building side of the handover, see how Universal Steel engineers and manufactures its pre-engineered metal buildings.