A pre-engineered metal building gets built in two halves. The first half is a sequence of decisions and documents, from the initial review through to a signed production waiver, and it ends with steel being cut. The second half is fabrication, delivery and erection. Most of what determines whether a project runs smoothly happens in the first half, before anything is fabricated, and it is the half almost nobody writes about.
Our Imagine, Design, Build process describes how we approach a project. This post is about what actually happens inside it: what each gate is for, what has to be ready on site before the truck arrives, and how the erection itself works once the steel is on the ground.
The gates before anything is fabricated
The pre-fabrication phase is where a pre-engineered building differs most from conventional construction. Because the building is engineered as a system before it is made, the decisions have to be complete and confirmed before the plant starts. That is done through a series of gates, each one a document the customer signs.
Review and design confirmation
It starts with a review of the project from whatever exists: a drawing, a sketch, or a conceptual design. The engineering team looks at it against the loads and code requirements for the site and works through value engineering, which in this context means optimizing the structural design so the building does its job with the right amount of steel in the right places, not more.
Then the design gets confirmed in detail. This is the longest list in the process and every item on it affects the engineering: building dimensions, occupancy and use, location, roof and wall system, doors, windows, mezzanines, canopies, lean-tos, design loads, and the insulation system. A mezzanine changes the frames it hangs from. A canopy changes the columns it attaches to. Design loads depend on where the building stands. Nothing on this list is cosmetic, which is why it is confirmed before engineering starts rather than after.
The confirmation letter
Once the design is agreed, the customer signs a confirmation letter. This is the document that starts the project. It records what has been agreed so the engineering team can work from a fixed brief, and it is the reference point for any change order that comes later. Until it is signed, nothing is engineered.
The stamped drawings and the review
After signing, the engineering team produces the structural drawings and has them sealed by a licensed professional engineer for the state the building will stand in. Those drawings go to the customer for review and approval. This is the point to check everything, because the drawings are what the building will be fabricated from and what the local authority will permit it on. We have written separately about what PE-stamped drawings are and why a genuine manufacturer produces them as standard rather than as an extra.
The production waiver
With the drawings approved, the building is released to fabrication once the customer signs a production waiver. This is the last gate and the one that matters most to understand. It is the point of no return: the waiver confirms the customer has reviewed and accepted the drawings and authorizes the plant to cut steel to them. Changes are possible up to this point. After it, they mean re-engineering and refabricating members that are already in production, which is the single most common way a project loses its schedule.
Fabrication and the delivery date
Fabrication begins when the waiver is signed, and a delivery date is assigned at that point rather than at the start of the project. That ordering matters for planning. The delivery date is not a promise made at the sketch stage; it is set once the design is fixed, the drawings are approved, and the plant knows exactly what it is making. Our post on metal building lead times covers what drives that date.
In the plant, the primary frames are welded up from plate, the secondary members are cold-formed, the panels are rolled and finished, and every piece is marked. During fabrication the customer receives a financial letter setting out the final contract amount, including any change orders approved after the confirmation letter was signed, so the commercial position is confirmed in writing before the steel ships.
The building ships from whichever of our plants sits closest to the site. Every component is loaded onto flatbed trailers, and the load is organized so that what is needed first comes off first.
What has to be ready on site
While the steel is being fabricated, the foundation is being built, and the two have to meet exactly. This is the handover that goes wrong most often on metal building projects, and it goes wrong because of a misunderstanding about who does what.
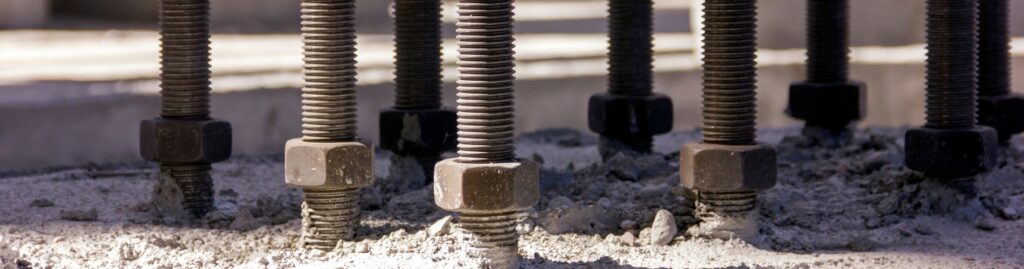
The manufacturer engineers the building. The manufacturer does not design the foundation. What the manufacturer provides is the anchor bolt layout plan, which shows the location, diameter and projection of every anchor rod, and the mainframe reactions, which are the loads each column will impose. The project’s engineer of record takes those two documents and designs the foundation to receive them, working from the soil report and the local frost depth. The MBMA Common Industry Practices sets this out in section 3.2.2, and we covered it in more detail in our post on the parts of a PEMB.
Federal safety regulation is built on the same split. OSHA’s steel erection standard has a section written specifically for what it calls systems-engineered metal buildings, 29 CFR 1926.758. It requires that every column be anchored with a minimum of four anchor rods, that anchor rods are not repaired, replaced or modified in the field without the approval of the project’s structural engineer of record, and that if any anchor rod has been altered, the controlling contractor must notify the erector in writing before a column goes up on it. Every one of those rules exists because a column standing on a mislocated or modified anchor rod is unstable, and the anchor bolt layout plan is the document that prevents it.
That is why every manufacturer’s erection manual opens the same way. Before a single piece of steel is set, the erector measures the foundation’s diagonals to confirm it is square, levels it with a transit, and checks the location, projection and spacing of every anchor rod against the manufacturer’s anchor bolt drawing. If the foundation was poured to that plan, the building goes up as engineered. If it was poured to an assumption, the problems start here.
Delivery and erection
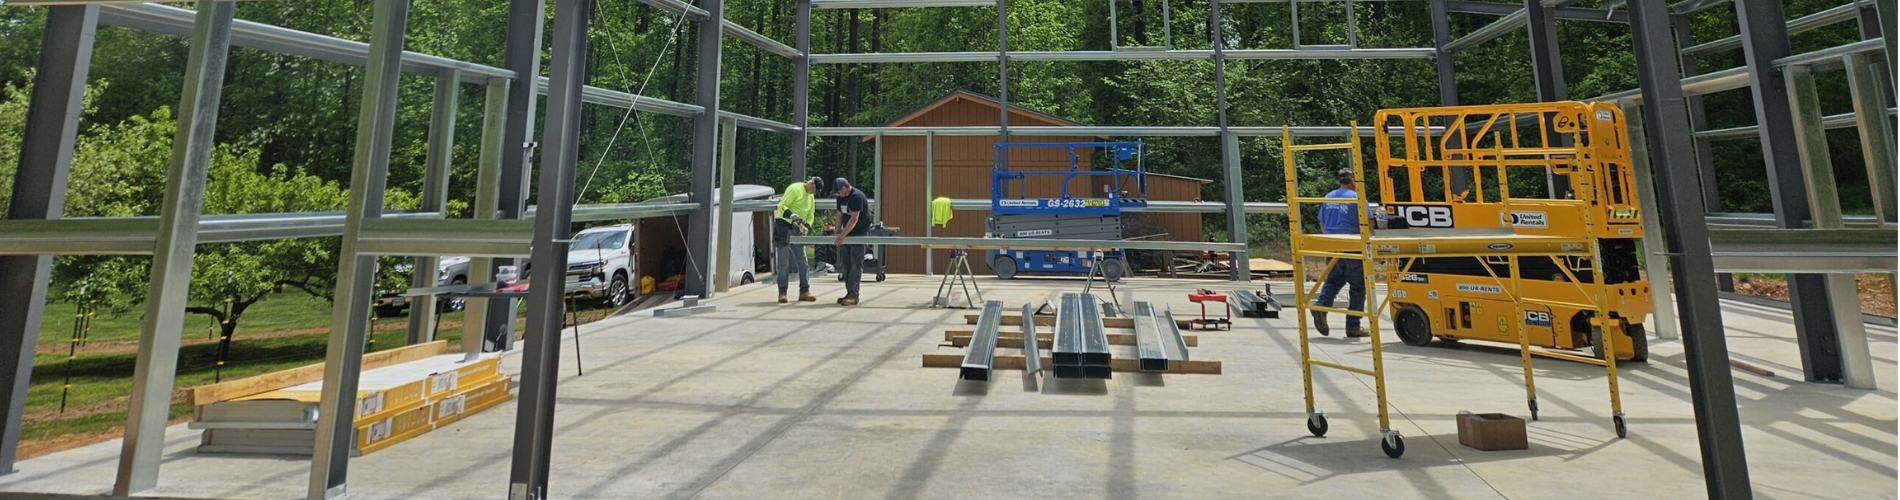
The flatbed trailers arrive on site and are unloaded with heavy equipment, typically a forklift fitted with a T-bar so that long frame members can be lifted from their balance point without bending. Then the crew starts erection.
“All components are cross-referenced on the erection drawings, with each item marked individually for easy assembly.”
Stephen Tanco, Universal Steel’s owner
The erection drawings are the second document the whole site phase depends on. Every piece that came off the truck carries a mark, and every mark corresponds to a position on the drawings, so the crew is assembling to a plan rather than working out what goes where. This is the practical meaning of a building that bolts together: the fitting was done in the engineering, not in the field.
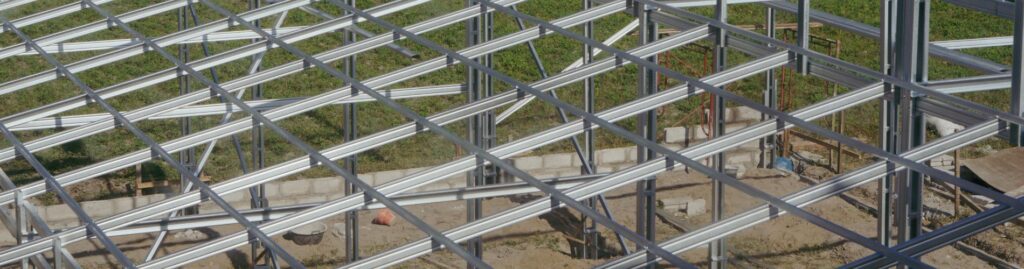
The sequence itself is well established across the industry and is covered in detail in the erection manuals manufacturers issue with their buildings. In outline: the first braced bay is erected and plumbed, with columns set on the anchor rods, rafters connected to form the first frames, and temporary bracing installed to hold them. The erector then works bay by bay along the building, setting frames and installing the purlins, girts and eave struts between them, before the permanent bracing goes in. Roof panels follow, then wall panels, then trim, flashing and accessories. A competent person on site decides at each stage whether a column or frame needs guying or additional bracing before the crew moves on.
Erection is a separate scope from the building itself. Universal Steel engineers and manufactures the building system; we do not erect it. Customers engage an erector directly, and we can refer experienced crews who work with pre-engineered systems regularly. The distinction is not a technicality. It determines who is responsible for what on site, and it is the reason the erection drawings and the anchor bolt plan are prepared with the care they are: they are the documents that let a separate company build our building correctly.
What surprises people
Two things come up more than any other when customers see the process through for the first time. Asked what surprises people most, Stephen Tanco’s answer is not about the schedule or the paperwork.
“How architectural a PEMB can be.”
Stephen Tanco, Universal Steel’s owner
The assumption is that a pre-engineered building is a plain box, and that anything with real architectural character has to be built conventionally. The Buddhist temple in Lawrenceville is a useful corrective: side pavilions, covered walkways and deep overhangs, all engineered into the pre-engineered system rather than added on afterwards. What makes that possible is exactly the front-loaded process described above, because features like that have to be designed in at the confirmation stage, not bolted on at the end.
The second surprise is the site phase itself.
“Most people underestimate how quick and easy erection can be with a PEMB versus structural steel or conventional construction.”
Stephen Tanco, Universal Steel’s owner
This follows directly from everything before it. Conventional structural steel is cut and welded in the field. A pre-engineered building arrives cut, punched, marked and bolt-ready, with the fit already resolved in the drawings. The time that a conventional job spends fabricating on site, a PEMB job spent in the plant, and the erector’s job becomes assembly rather than fabrication. How long that assembly takes depends on the building’s size, its complexity, the crew, the site and the weather, so any single figure is a guess. What is consistent is the direction: the site phase is shorter than people expect because the work was moved off site.
Frequently asked questions
What does PEMB erection mean?
PEMB erection is the site phase of a pre-engineered metal building project: unloading the fabricated components and assembling them on the prepared foundation according to the manufacturer’s erection drawings. It follows fabrication and delivery and is typically carried out by a specialist erector rather than the manufacturer.
How long does steel erection take?
It depends on the size and complexity of the building, the crew, the site conditions and the weather, so there is no reliable single figure. What can be said is that a pre-engineered building erects faster than a conventionally framed one of the same size, because the cutting and fitting were done in the plant and the site work is assembly.
What is a production waiver?
The document the customer signs to release an approved design into fabrication. It confirms the drawings have been reviewed and accepted and authorizes the plant to cut steel to them. It is the last point at which changes can be made without refabrication.
What is a confirmation letter?
The document that starts the project once the design has been agreed. It records the confirmed scope, dimensions, systems and loads so the engineering team can work from a fixed brief, and it is the reference point for any later change orders.
Who erects a pre-engineered metal building?
A specialist erector engaged by the customer. Manufacturers engineer and fabricate the building system and provide the erection drawings; erection is a separate scope. Manufacturers can usually refer experienced crews.
What construction type is a PEMB under the IBC?
Steel framing is non-combustible, so pre-engineered metal buildings fall within the non-combustible construction types in the International Building Code. The specific classification for a given building depends on its fire-resistance rating and is determined by the engineer of record and the local code official, not by the manufacturer.
Start with the part that decides everything
The steel going up is the visible part of building a PEMB, but the project is really decided at the confirmation letter, the drawings review and the production waiver. Get those right and the site phase is assembly. Universal Steel has engineered and manufactured pre-engineered metal buildings since 1995, with the engineering, the stamped drawings, the anchor bolt plans and the erection drawings all produced in house. If you have a project and want to understand how it would run from first sketch to standing steel, tell us what you are building and we will walk you through our process.