PE-stamped drawings are engineering documents sealed by a licensed professional engineer who takes personal legal responsibility for the design shown on them. On a metal building, that seal covers the building system the manufacturer engineered. It does not cover your foundation, your site work, or anything else on the project that a different engineer designed.
That scope is the part almost nobody explains, and it is the part that delays projects. Buyers ask whether a building comes with stamped engineered drawings, get a yes, and assume the yes covers everything they will hand a plan reviewer. It does not, and the gap between what the seal covers and what the permit set needs is where projects stall.
This guide covers what a professional engineer’s seal actually certifies, what design information the stamped set has to carry, who seals which part of a metal building project and why one engineer cannot seal all of it, why the state on the seal matters, and how to tell a set of drawings engineered for your site from a generic one.
What a PE stamp actually certifies
A professional engineer’s signature and seal is a legal representation that the drawings, plans and specifications were prepared under that engineer’s responsible charge, meaning direct control and personal supervision, and that the work was performed competently and meets the professional standard of care. That definition comes from the National Society of Professional Engineers, and the phrase that carries the weight is responsible charge.
A seal is not a review service and it is not a formality. An engineer who seals a drawing is putting a license on the line for the engineering decisions in it, which is why an engineer cannot ethically seal work they did not direct and control.
For a buyer, that has one practical consequence worth holding onto. The value of a stamp is not that a stamp exists. It is that a named, licensed engineer with authority over the design has accepted responsibility for it. Everything else in this guide follows from that. The wider set of things worth checking before you commit is covered on our page for metal building manufacturers.
What the stamped set actually contains
Stamped engineered drawings are not just drawings with a seal added. Section 1603 of the International Building Code requires construction documents to show the design loads the structure was engineered to carry, and that statement of design criteria is the substance of the document.
For a metal building, the design criteria set out the roof live load, the ground snow load and roof snow load, the wind design data including basic wind speed and exposure category, the seismic design data including the seismic design category, and flood loads where they apply. Section 1603 sits inside IBC Chapter 16 on structural design.
There is one question a buyer should be asking that almost nobody asks: is this building designed to meet the structural requirements for my specific geographic area? Where you build determines the code you build to, and two buildings with identical dimensions in different counties carry different loads. The design criteria in the stamped set are the written answer to that question. Read them before you read anything else in the package.
Under the IAS AC472 accreditation program, an accredited manufacturer issues a PE-sealed Letter of Certification for every project containing the design information required by Section 1603. On an accredited manufacturer’s job, that document is routine rather than something you have to request.
Who seals what, and why one engineer cannot seal all of it
A metal building project has two engineers, and the stamped set only ever comes from one of them.
The manufacturer’s engineer is a delegated or specialty engineer responsible for the building system: the primary frames, the secondary framing, the bracing and the components the manufacturer supplies. The Engineer of Record is the design professional responsible for the total construction project, who sets the design criteria, designs the foundation using the manufacturer’s building reactions, and coordinates everything supplied by others. MBMA’s Common Industry Practices sets out that allocation in detail.
People often assume the project engineer can simply seal the manufacturer’s drawings and be done with it. The profession’s own position is that they cannot. In NSPE Board of Ethical Review Case 19-11, a design firm’s lead engineer was asked by a client to seal a package that included drawings prepared and modified by an equipment manufacturer. The Board found it would not be ethical, because that engineer had no responsible charge over the manufacturer’s work, was not involved in its design, and had no authority over changes to it. The Board’s suggested course of action was that the manufacturer arrange for its own professional engineer to seal its own work.
The NSPE Code of Ethics puts the same principle positively. An engineer may take responsibility for coordinating an entire project and seal the documents for it, provided each technical segment is sealed only by the qualified engineer who prepared that segment. That is delegated design described precisely, and it is why a metal building arrives with its own sealed set rather than being folded into someone else’s.
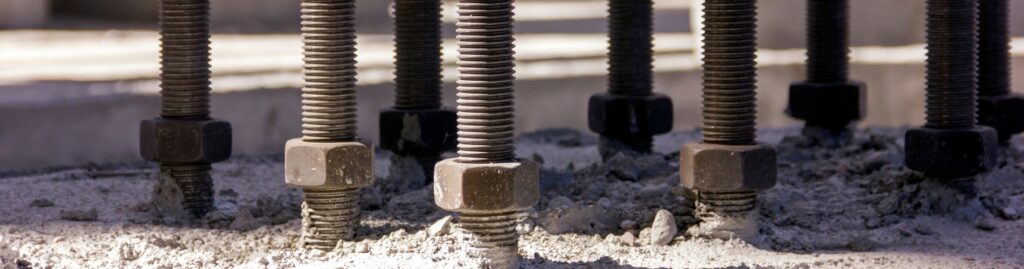
The anchor rod plan is where this gets practical. The plan comes from the building engineer and the concrete is poured by your contractor working to the Engineer of Record’s foundation design. When those two parties have never spoken to each other, nobody finds out until erection day.
Why the state on the seal matters
Professional engineering licensure in the United States is granted state by state, as NCEES sets out. A seal from an engineer licensed in Georgia does not automatically carry in Florida, Texas or Puerto Rico.
MBMA is explicit that the required certifications and calculations are sealed by a professional engineer licensed in the project jurisdiction. So the question to ask is not whether the drawings are sealed. It is whether the engineer who sealed them holds a current license in the state where the building is going up.
For a manufacturer working across multiple states, in-house engineering has to mean licensure coverage, not just engineers on staff. It is a short question and the answer is either specific or it is not.
Where the sealed set fits in your project
Whether stamped drawings are required at all depends on the project and the jurisdiction, but the majority of building departments require structural engineered stamped drawings as part of the building permit process. That is the practical reason the sealed set matters to a buyer rather than only to an engineer. What your local building department expects is worth confirming early, and our guide to metal building permits and requirements covers what a reviewer is looking for.
The sealed set also marks a point of no easy return on your schedule. Changes to building dimensions, doors, windows, insulation, colors or loads after engineering has completed the structural stamped drawings can send those drawings back for revision, and can change what the shop has been set up to build. The design freeze is not bureaucracy. It is the moment an engineer accepted responsibility for a specific set of numbers.
A manufacturer worth working with will also tell you plainly what the sealed set does not include, because that is the part that causes arguments later. Foundation design, site work, and the interfaces with anything supplied by others sit outside it unless they have been expressly assigned.
Not every set of drawings is engineered for your site
There is advice circulating in AI-generated summaries and buyer guides that pre-engineered metal buildings come with generic factory blueprints and that you may then need a separate state-specific stamp added on top. That describes a stock package. It does not describe an engineered building system.
A pre-engineered metal building is not a catalog product with a size selector. Every frame is analyzed for the loads at one specific address, which is why two buildings with the same dimensions in different jurisdictions carry different steel weights and different connection details. The sealed documents follow that engineering rather than being applied to a standard drawing afterwards.
The tell is the design criteria. A set engineered for your site names your wind speed, your exposure category, your ground snow load and your seismic design category. A generic set either omits them or states values that have nothing to do with where you are building. You do not need to be an engineer to check which one you are holding.
Universal Steel of America engineers in-house and issues PE-stamped drawings per project, and holds IAS AC472 accreditation.
Frequently asked questions
What are stamped engineered drawings?
Stamped engineered drawings are structural documents sealed by a licensed professional engineer who accepts legal responsibility for the engineering shown on them. On a metal building, they set out the design loads the building system was engineered to carry, including wind speed, exposure category, snow loads and seismic design category, along with the framing and connection design that follows from those loads. The seal means the engineering was prepared under the direct control of a named, licensed engineer.
Do I need PE-stamped drawings for a metal building permit?
Most likely, though it depends on the project and the jurisdiction. The majority of building departments require structural engineered stamped drawings as part of the permit process, and requirements are set locally rather than by the manufacturer. Confirm what your building department expects before the order is finalized, because a permit application missing the sealed structural documents usually stalls at intake.
Who provides the stamped drawings, the manufacturer or my engineer?
The manufacturer’s engineer seals the building system, meaning the primary frames, secondary framing, bracing and supplied components. Your Engineer of Record seals the rest of the project, including the foundation, and coordinates the building system into it. Your Engineer of Record cannot ethically seal the manufacturer’s building system design, because they had no responsible charge over that work.
Do PE-stamped drawings cover the foundation?
No, not ordinarily. The manufacturer supplies building reactions and an anchor rod plan showing required locations, diameters and projections. The foundation itself, including embedment, reinforcing, piers and grade beams, is designed by the Engineer of Record using those reactions alongside geotechnical data. Confirm who is doing that work before anyone pours concrete.
Does the sealing engineer need to be licensed in my state?
Yes. Professional engineering licensure is granted state by state, so a seal is only valid in the jurisdiction where that engineer holds a current license. A manufacturer working nationally needs licensure coverage across the states it ships to, not simply engineers on staff. Ask the question directly and expect a specific answer.
What to do with this on your project
The seal is not the point. What the seal is attached to is the point, and that is a statement of the loads your building was engineered to carry at your address, prepared by a named engineer licensed where you are building.
So read the design criteria before you read anything else, confirm the sealing engineer’s license covers your jurisdiction, and get clear early on where the manufacturer’s scope ends and your Engineer of Record’s begins. Those three checks take one phone call and they prevent the two problems that eat the most time on a metal building project: a permit set that arrives incomplete, and a foundation that was designed to reactions nobody confirmed.
If you have a project in design and you want to see what the sealed documentation looks like before you commit, talk to our team. Bring the site, the loads and the jurisdiction, and we will tell you plainly what falls inside our scope and what your Engineer of Record needs to own. For the wider selection process, our page on working with metal building manufacturers covers what else to check before you sign.
Sources and further reading
- Signing and Sealing, Manufacturer’s Drawings, Case 19-11, NSPE Board of Ethical Review
- International Building Code, Chapter 16: Structural Design, Section 1603 construction document design load requirements
- IAS AC472 Accreditation Criteria for Metal Building Systems Manufacturers, Letter of Certification and Engineer in Responsible Charge requirements
- MBMA Common Industry Practices (2021), allocation of responsibility between the manufacturer’s engineer and the Engineer of Record
- NCEES: Professional engineering licensure, state-by-state licensure requirements