In-house engineering on a metal building means the manufacturer’s own licensed professional engineers design the building system inside the same company that fabricates the steel, rather than sending the work out to a third-party engineering firm. That is the definition. What most buyers miss is the second half of it, which is that in-house engineering does not make the manufacturer the Engineer of Record on your project, and it does not mean somebody at the plant is checking your local code for you.
Those two facts change how you should read the phrase. A company can put “in-house engineering” on a homepage without employing a single engineer, because nobody polices the wording. A company can also have genuine in-house engineering and still have a clearly bounded scope of responsibility that stops well short of your foundation. Both things are true at once, and the gap between them is where projects go wrong.
This guide covers what in-house engineering actually means on a pre-engineered metal building, how structural responsibility is split between the manufacturer’s engineer and your project’s Engineer of Record, what the manufacturer is not responsible for, what the engineering team does from first requirements to released drawings, and the five questions that let you verify an in-house engineering claim in about ten minutes.
What in-house engineering means on a metal building
In-house engineering means the design of the metal building system, the drafting, the detailing and the sealed calculations are all performed by people employed inside the manufacturing company. The engineers sit in the same organization as the people running the cut lines and the weld stations. That matters structurally, not just administratively, because the person sizing a frame knows what the plant can actually fabricate.
The industry has a formal definition for this, which is useful because it removes the guesswork. The IAS AC472 acceptance criteria for metal building systems manufacturers divide a manufacturer’s operation into three parts. Part A covers structural weldments. Part B covers cold-formed products that do not require welding, such as secondary members and sheeting. Part C covers engineering and design, and AC472 requires Part C to be an in-house capability under an Engineer in Responsible Charge.
That last phrase is the one worth remembering. An Engineer in Responsible Charge under AC472 is an in-house professional engineer, licensed in the United States or the appropriate jurisdiction, who holds authority over engineering decisions, approves engineering reviews, and conducts an annual engineering management review. Part B can be outsourced under controls. Part C cannot. So when an accredited manufacturer says it engineers in-house, there is a document behind the sentence.
Nobody is required to hold that accreditation to sell you a building, which is exactly why the claim needs checking rather than believing. What to look for across the rest of the selection process, not just the engineering, is set out on our page for metal building manufacturers.
Who engineers your metal building, and who does not
A metal building project has two engineers, and confusing them is the single most expensive misunderstanding in this category. The manufacturer’s engineer is a specialty or delegated engineer responsible for the building system the manufacturer supplies. The Engineer of Record is the design professional responsible for integrating that system into the total construction project.
MBMA’s Common Industry Practices sets out the allocation in detail, and it is the closest thing the industry has to a neutral referee on the question. The short version looks like this.
| Responsibility | Manufacturer’s engineer | Engineer of Record |
|---|---|---|
| Design criteria, loads, risk category | Applies what the Order Documents state | Determines and specifies them |
| Applicable building codes | Applies codes named in the Order Documents | Identifies codes, local amendments, zoning |
| Primary frames, secondary framing, bracing | Designs | Reviews for conformance |
| Serviceability limits (deflection, drift) | Checks against stated criteria | Specifies the appropriate limits |
| Building reactions | Calculates and provides | Uses them in foundation design |
| Anchor rod plan | Supplies locations, diameters, projections | Designs embedment, reinforcing, piers |
| Foundation design | Not in scope | In scope |
| Interfaces with masonry, tilt-up, equipment by others | Not in scope unless expressly assigned | Designs or clearly delegates |
| Erection means, methods, temporary bracing | Not in scope unless contracted | Not in scope, contractor’s means |
Read down the manufacturer’s column and the pattern is clear. The manufacturer’s engineer designs a system to a specification handed to them. That is what delegated design is. The quality of the outcome depends on the quality of the criteria in the Order Documents, which is why the Engineer of Record’s column is the one that determines whether the building fits the site, the use and the jurisdiction.
MBMA is also explicit that required certifications and calculations are sealed by a professional engineer licensed in the project jurisdiction. Licensure in the United States is granted state by state, as NCEES sets out, so a seal from an engineer licensed in Georgia does not automatically carry in Florida or Puerto Rico. For a manufacturer working across multiple states, in-house engineering has to mean licensure coverage, not just staff.
What in-house engineering does not cover
The claim that in-house engineering guarantees local code compliance circulates widely, and it is wrong in a specific and important way. MBMA states that the manufacturer applies the codes and standards identified in the Order Documents, and that the manufacturer is not responsible for independently determining local codes or requirements omitted from those documents. If your Order Documents say the wrong wind speed, you will receive a building engineered correctly to the wrong wind speed.
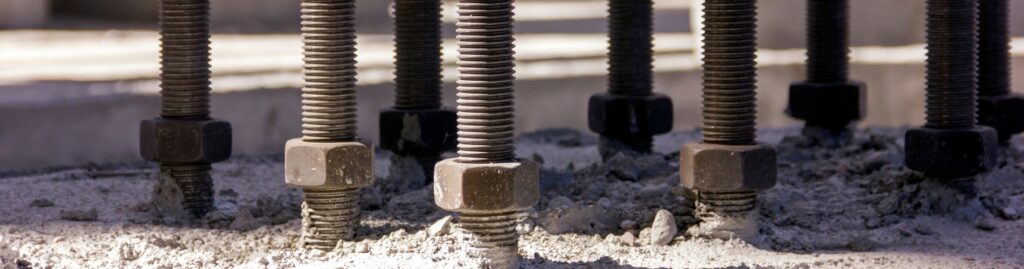
Foundations are the second common gap. A metal building manufacturer provides building reactions and normally an anchor rod plan showing required locations, diameters and projections. The manufacturer does not ordinarily design the foundation, the anchor rod embedment, the reinforcing, the piers or the grade beams. Those sit with the Engineer of Record, who combines the reactions with geotechnical data and the applicable load combinations.
Interfaces are the third. If masonry, tilt-up panels, glazing, mezzanines, ceiling systems or heavy equipment supports are being supplied by others and attached to the steel frame, the connection design is not automatically the manufacturer’s problem. Serviceability is where this bites, because brittle materials like masonry and glazing need tighter deflection and drift limits than a bare steel frame does. Those limits have to be specified in the Order Documents by the Engineer of Record, or the frame will be designed to looser criteria and the finishes will crack.
None of that is a criticism of delegated design. Delegated design works extremely well, and it is why pre-engineered metal buildings can be engineered and fabricated on the schedules they are. It only fails when a buyer assumes a scope that was never in the contract. A manufacturer worth working with will tell you where that line sits before you sign, not after.
How to verify an in-house engineering claim
Verification takes five questions, and the answers are either specific or they are marketing. Ask them in the order below, because each one narrows the field further than the last.
| Ask this | What you are actually checking | A strong answer sounds like |
|---|---|---|
| Are you IAS AC472 accredited, and in which parts? | Whether in-house engineering is audited or self-declared | Names the accreditation and the parts held |
| Who is your Engineer in Responsible Charge? | Whether a named, licensed PE holds authority over engineering | Gives a role and confirms US licensure |
| Will I receive a PE-sealed Letter of Certification for this project? | Whether per-project engineering documentation exists | Yes, sealed, with the IBC 1603 design information |
| Is the sealing engineer licensed in my project’s state? | Jurisdictional validity of the seal | Confirms licensure in that jurisdiction |
| Who is the Engineer of Record, and who designs the foundation? | Whether the scope split has been thought about | Explains the split clearly without hedging |
The Letter of Certification is the most useful of the five, because it is a physical deliverable rather than an assertion. AC472 requires an accredited manufacturer to issue a professional-engineer-sealed Letter of Certification for every project, containing the design information required by Section 1603 of the International Building Code. Section 1603 sits inside IBC Chapter 16 on structural design and covers the construction documents’ statement of design loads: roof live and snow loads, wind design data, seismic design data, flood loads where they apply. A company that cannot produce that letter is telling you something about its engineering function.
Accreditation also carries obligations well beyond engineering, covering welding inspection, material traceability and unannounced surveillance of the fabricating facility. Our guide to how to choose a metal building manufacturer sets out what the accreditation audits in full, and the ICC’s Building Safety Journal covers how it ties into Chapter 17 fabricator approval and what it means for special inspection on site. Universal Steel of America holds IAS AC472 accreditation, and our engineering sits in-house with PE-stamped drawings issued per project.
If you are working through permitting on a project now, the same documentation set feeds straight into the plan review, which we cover in more depth in our guide to metal building permits and requirements.
What the engineering team actually does on a project
Engineering starts well before anything is manufactured. The team takes the project requirements, meaning the building dimensions, the location, the applicable building codes, the environmental loads, the occupancy and intended use, the openings and anything else specific to that project, and develops the structural design around those conditions. Nothing gets cut until that design exists.
From there, engineering and detailing establish the information needed to manufacture the structural components and produce the drawings the project needs, including the sealed documents that go to the building department.
The second half of the job starts once the design is released. If a customer changes an opening, adds a load, modifies the building configuration or runs into a field condition, the engineering team evaluates what that change does to the building, communicates the implications back to the customer, and coordinates the resulting changes with the fabrication side. That loop is the practical benefit of keeping engineering in-house. It is not that the calculations are better. It is that the evaluation, the conversation and the production change all happen inside one organization.
Universal Steel of America has engineered and manufactured its own buildings since 1995, with plants in every region of the United States shipping directly to site from the closest plant, and holds a BBB A+ rating. Those are checkable facts rather than positioning, which is the standard any claim in this category should be held to, including ours.
Where in-house engineering changes the outcome on a complex project
In-house engineering earns its keep at the revision stage rather than the quote stage. Most complex projects change after the order is placed, because permitting throws up a condition, or the geotech report comes back softer than expected, or the tenant adds a 10-ton bridge crane. Each change means new criteria, new calculations and new drawings, and each one has to flow back through the Order Documents.
Where engineering sits inside the plant, the estimator, the engineer and the detailer are working from the same file and the same production schedule. Where engineering is contracted out, every revision crosses an organizational boundary twice, and the fabrication slot has to be renegotiated separately. The engineering itself is code-compliant either way. The schedule is not. On a straightforward 40×60 shop that difference is marginal. On a 200-foot clear span metal building with crane loads, a mezzanine and a masonry wainscot, it is the difference between a two-day revision and a three-week one.
There is a design-quality argument too, and it is less obvious. Engineers who work alongside the fabrication floor develop a feel for what is efficient to fabricate, which connection details create fit-up problems, and which framing choices actually get erected cleanly. Architects tend to notice this early in a project, which is one reason architects have been coming around to prefabricated commercial buildings for applications they would once have detailed conventionally.
Frequently asked questions
What is an in-house engineer at a metal building manufacturer?
An in-house engineer at a metal building manufacturer is a professional engineer employed directly by the manufacturing company who designs the metal building system, prepares or checks the calculations, and seals the engineering documents. Under IAS AC472, the senior version of this role is the Engineer in Responsible Charge, who must be an in-house PE licensed in the United States or the appropriate jurisdiction and who holds authority over engineering decisions.
Who designs the structure of a metal building?
Two parties design it between them. The metal building manufacturer’s engineer designs the building system, meaning the primary frames, secondary framing, bracing and expressly ordered components, working to the loads and criteria in the Order Documents. The project’s Engineer of Record establishes those criteria, designs the foundation using the manufacturer’s building reactions, and coordinates the metal building system with everything supplied by others.
What does it mean when an engineer stamps a drawing?
A professional engineer’s stamp or seal on a drawing means a licensed engineer takes professional responsibility for the engineering work shown on it, under the licensing authority of the state where they are registered. On a metal building, sealed documents typically include the design calculations and the Letter of Certification. Because licensure is state by state, the seal needs to come from an engineer licensed in your project’s jurisdiction.
Do I need PE-stamped drawings for my building permit?
Whether stamped drawings are required depends on the project and the jurisdiction, but the majority of building departments require structural engineered stamped drawings as part of the building permit process. That is the practical reason the sealed document set matters to a buyer rather than only to an engineer. Check what your local building department expects early, because the requirement sits with the jurisdiction, and a permit application missing the sealed structural documents usually stalls at intake.
Is the metal building manufacturer the Engineer of Record?
No, not ordinarily. MBMA’s Common Industry Practices treats the manufacturer’s engineer as a specialty or delegated engineer responsible for the manufacturer-supplied system, and treats the Engineer of Record as the design professional responsible for the total construction project. The Engineer of Record also reviews the manufacturer’s submittals, and that review does not transfer responsibility for the building system design back to them.
How do I know if a metal building company really engineers in-house?
Ask for the AC472 accreditation and which parts are held, the name and role of the Engineer in Responsible Charge, and a sample PE-sealed Letter of Certification containing the IBC Section 1603 design information. Then confirm the sealing engineer is licensed in your project’s state. A genuine in-house engineering function answers all four without needing to check with a third party.
Getting the engineering scope right on your project
The useful takeaway is not that in-house engineering is better, because that framing is too loose to act on. The takeaway is that in-house engineering is a bounded, verifiable capability with a standard behind it, and that verifying it takes four documents and one phone call. Ask for the accreditation, the named Engineer in Responsible Charge, the sealed Letter of Certification, and confirmation of state licensure. Then make sure your Engineer of Record and your manufacturer both know exactly where the line between them sits, because that line is where schedule and liability actually live.
For a complex building, that clarity is worth more than any feature on a spec sheet. Our Imagine Design Build process is set up around it, with engineering handled in-house and PE-stamped drawings issued per project so your Engineer of Record has real reactions and a real anchor rod plan to work from rather than placeholders. The wider set of things worth checking before you commit is covered on our page for metal building manufacturers.
If you have a project in design and you are trying to work out where the engineering responsibility should sit, talk to our team. Bring the loads, the site and the jurisdiction, and we will tell you plainly what falls inside our scope and what your Engineer of Record needs to own.
Sources and further reading
- MBMA Common Industry Practices (2021), allocation of responsibility between the metal building manufacturer’s engineer and the Engineer of Record
- IAS AC472 Accreditation Criteria for Metal Building Systems Manufacturers, Part C in-house engineering requirement, Engineer in Responsible Charge, Letter of Certification
- International Building Code, Chapter 16: Structural Design, Section 1603 construction document design load requirements
- ICC Building Safety Journal: Metal Building Systems Inspection and Accreditation, how AC472 relates to IBC Chapter 17 fabricator approval
- NCEES: Professional engineering licensure, state-by-state licensure and why jurisdiction matters on a seal