A metal building roof holds the design snow load its engineer set for that site, and that load starts from the ground snow load the local building department requires. How much snow a metal building roof can hold is therefore a question about the site, not a product rating. Identical buildings in different towns, or at different elevations in one county, are designed for different snow loads. On a pre-engineered metal building, the snow load is one of the design loads the whole structure is engineered around, from the roof purlins to the column bases.
Ground snow load and roof snow load are two different numbers
The ground snow load is the weight of snow the building code expects on the ground at a site, in pounds per square foot (psf). Under the 2024 International Building Code, the ground snow load comes from maps in ASCE 7-22, the national loading standard, and those maps give a separate value for each risk category, which is set by how the building is used. A warehouse and a hospital on the same street can start from different ground snow loads, because the code asks more of buildings whose failure would matter more.
The roof snow load is the number the engineer designs the roof to carry. ASCE 7 starts from the ground snow load and adjusts it for the roof itself: how exposed the roof is to wind, whether the building is heated, and how steep the roof is. A sheltered, unheated building with a low-slope roof keeps more of the ground value than an exposed, heated building with a steeper roof.
Snow depth says little about snow weight. According to FEMA’s Snow Load Safety Guide, one foot of fresh snow weighs from 3 psf when light and dry to 21 psf when wet and heavy, and one foot of ice weighs about 57 psf. That spread is why snow loads are given in pounds per square foot, not inches.
How to find the snow load for your site
The local building department is the authority on the snow load for a site. The department sets the required ground snow load and reviews the design against it before issuing a permit. Universal Steel starts every project there.
“Codes are not based on what the customer wants. We always verify code requirements with the local building department, based on where the building will be built.”
Stephen Tanco, owner, Universal Steel
Once the ground snow load is confirmed, the engineer calculates the roof snow load for the specific building design.
Anyone can look up the mapped ground snow load first. The free ASCE Hazard Tool returns the value for an address once you choose the edition of ASCE 7 the local code uses and the building’s risk category. The building department still has the final word, because local amendments and elevation rules can change the value.
Some mountain sites have no single mapped value. In a case study area, the ground snow load comes from a site-specific study approved by the building official, although STRUCTURE magazine’s summary of the 2024 IBC changes notes that the ASCE 7-22 mapping has significantly reduced the number and size of those areas. In states such as Vermont and New Hampshire, snow loads climb quickly with elevation, so a building on a hillside and one in the valley below can need different designs.
Why a snow load from somewhere else may not apply to your building
A snow load figure only means something alongside the code edition and the site behind it. The 2024 IBC moved to reliability-targeted, strength-based ground snow loads from ASCE 7-22, replacing allowable stress values from a single map adjusted by an importance factor, and added a conversion between the two because many provisions still rely on the older basis. A ground snow load on drawings prepared to an earlier edition is not directly comparable with a 2024 value for the same town. States also adopt new editions at different times, so some jurisdictions still design to ASCE 7-16 while others use ASCE 7-22.
Snow ratings tied to a frame’s gauge belong to small carport and shed kits, where a standard frame is sold with a standard rating. A pre-engineered metal building is designed for the loads at its address, so there is no off-the-shelf rating to compare, and a snow load taken from an old quote, a neighboring building or a product listing is not a design value. Universal Steel checks every figure against the building department’s requirement for the actual site.
What changes in the building as the snow load goes up
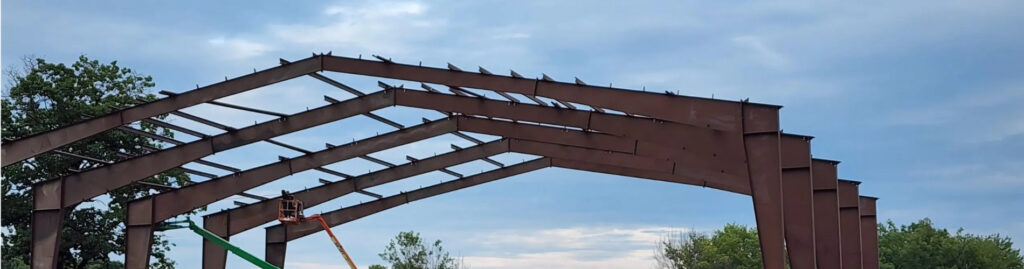
A higher snow load changes the structure, not just the roof. Snow load travels from the roof panels into the purlins, then into the main frames and down the columns to the foundation, and every part of that path is sized for it.
Stephen Tanco, Universal Steel’s owner, describes the skeleton of the building becoming more heavily reinforced as the snow load rises: the roof purlins, the spacing between them, the main frames, the wall girts and the bracing system, with members moving to heavier-gauge steel where the design needs it. The result is more steel in the frame, and a frame designed for one site’s snow load is not automatically right for another. The parts of a PEMB explains what each of those members does.
Drift, sliding snow and uneven loads
Snow rarely sits evenly on a roof. Wind strips snow from exposed areas and piles it into drifts against parapets, rooftop units, walls and the step where a lower roof meets a higher one, including where an addition or lean-to meets an existing building. On a gable roof, wind can leave more snow on the downwind slope. Snow sliding off a slick metal roof can land on a lower roof or pile up against a wall. ASCE 7 requires the engineer to check drift, unbalanced and sliding snow loads as well as the even load across the roof.
Walls carry snow load too. In heavy snow areas, Universal Steel adds lower girts to the walls, because snow piled against a wall can push on the wall panels and bend them.
Does a metal building roof need to be cleared of snow?
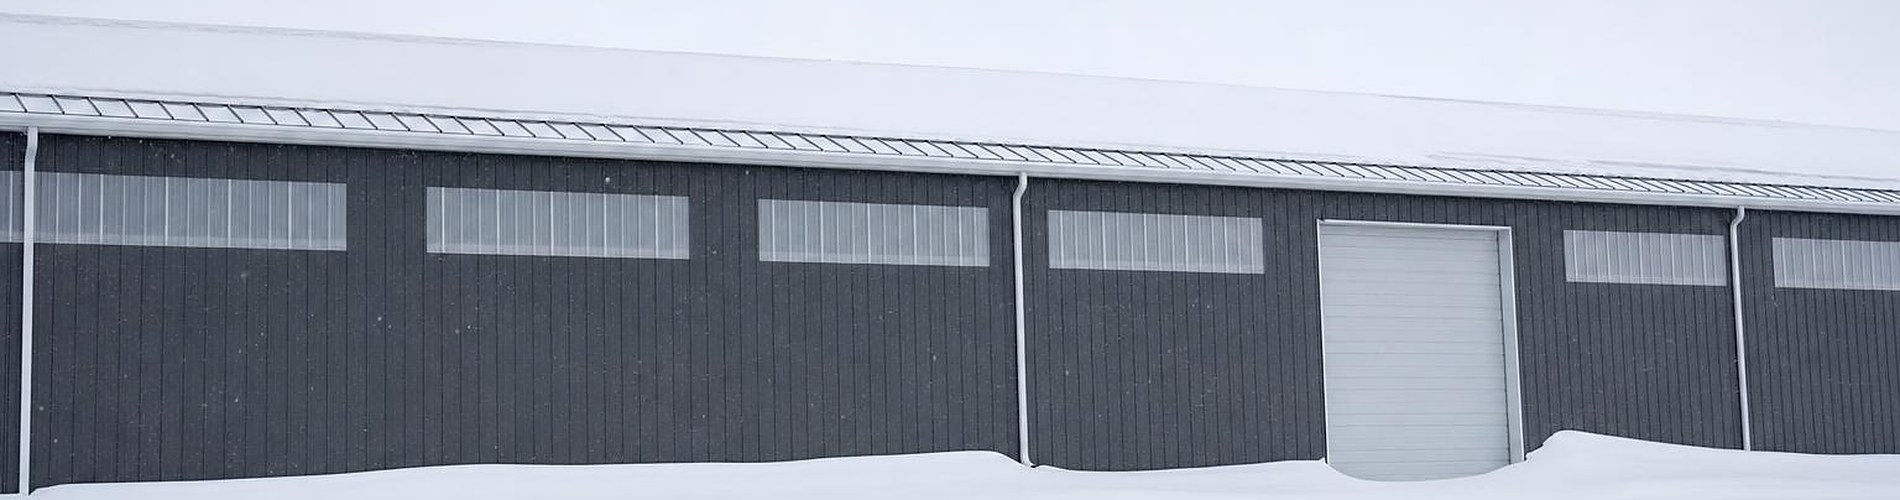
A metal building engineered to its site’s snow load is designed so that clearing the roof is not part of normal ownership.
“The whole purpose of the geographical snow load requirement is so that you don’t have to shovel the snow off the roof.”
Stephen Tanco, owner, Universal Steel
Stephen points to older pole barns that were not designed for high snow loads as one reason people picture owners up on roofs with shovels. His exception is uneven buildup: when snow builds up more on one side of the roof than the other, clearing some of it to keep the load even is sensible.
Owners should still know the signs of a roof under strain. FEMA’s warning signs include sagging roof members or metal decking; popping, cracking and creaking noises; and doors or windows that can no longer be opened or closed. FEMA’s advice is direct: “If there is any concern that snow loads may cause a collapse of the roof structure, cease all removal activity and evacuate the building.” For any snow removal, FEMA recommends a professional contractor, plastic rather than metal shovels, and leaving at least 2 inches of snow on the roof.
Frequently asked questions
Is the snow load shown on the building’s drawings?
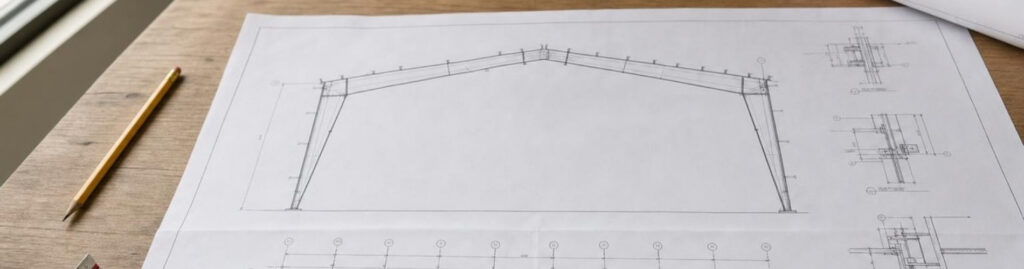
Yes. The International Building Code requires the design loads, including snow, to be shown on the construction documents (IBC Section 1603.1). PEMB drawings: every document in the set shows where the design loads sit in a pre-engineered metal building’s drawing set.
Can a metal building be designed for more snow than the code requires?
Yes. ASCE 7 sets minimum design loads, as its full title, Minimum Design Loads and Associated Criteria for Buildings and Other Structures, makes clear. An owner can ask the engineer to design for a higher snow load than the code minimum.
Do Canadian projects use the same snow loads?
No. Canadian projects are designed to the National Building Code of Canada, which lists ground snow loads for each location in kilopascals and adds a separate rain-on-snow load, so US and Canadian figures are not interchangeable. Universal Steel engineers metal buildings in Canada to the code that applies at the site.
The snow load is set by the site
How much snow a metal building roof can hold comes down to its address, its use and its design. Every Universal Steel pre-engineered metal building is engineered in-house to the snow, wind and seismic loads of its location, with the ground snow load confirmed with the local building department before the frame is designed.